
Views - Primary on Main

















Address
3689 Horsemint Trail, Lexington, KY
Price
$ 775,000
Property Attributes
- MLS#26012988
- TypeSingle Family
- Listing Status Active
- CountyFayette
- CityLexington
- Area002 - Fayette County NE
- NeighborhoodStill Meadow
- Zip40509
- StyleSingle Family Residence
- Year Built2010
- Price$ 775,000
- Bedrooms5
- Full Bathrooms3
- Half Bathrooms1
- Sqr Footage3545
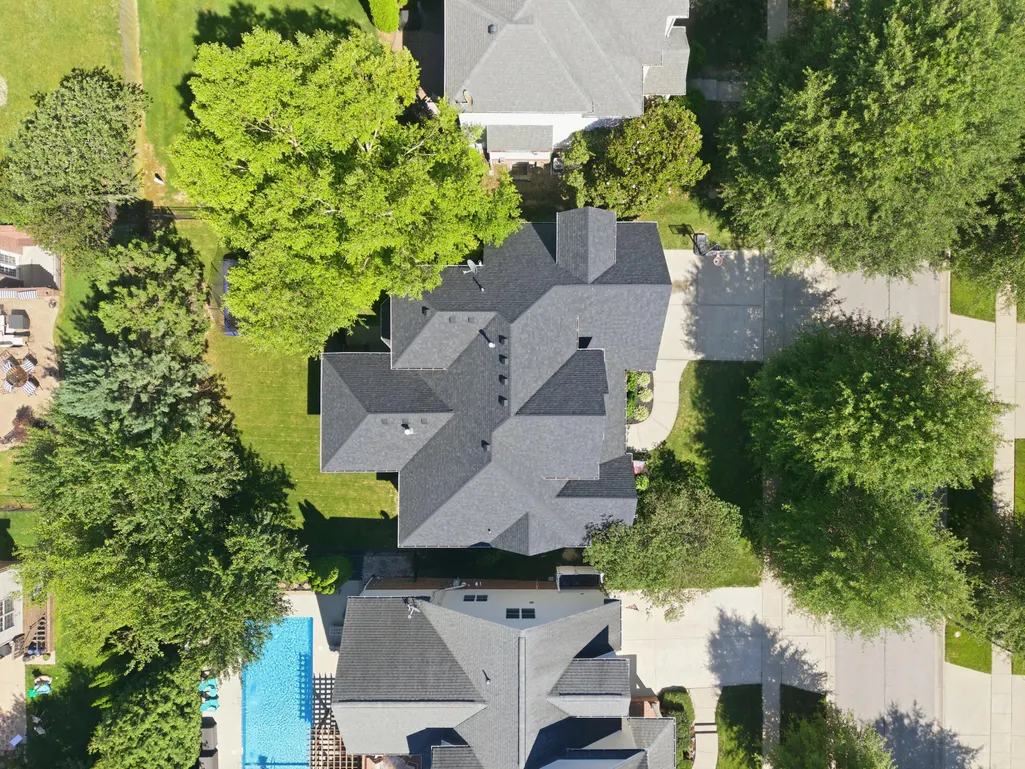
- Lot Size0.19 Acres
Data Source:
ImagineMLS
Property Description
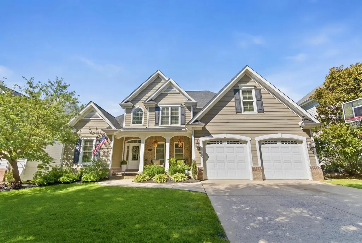
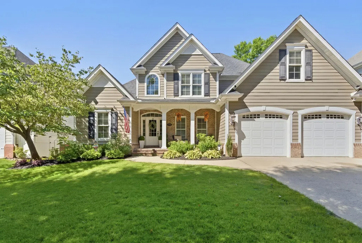
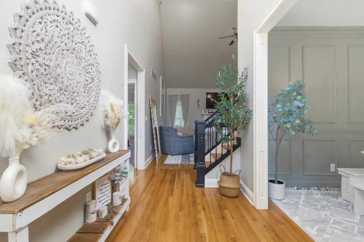
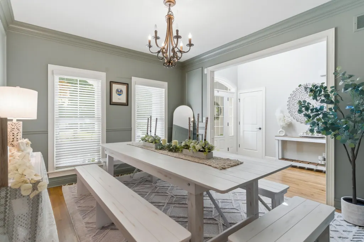
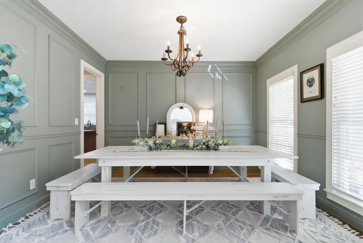
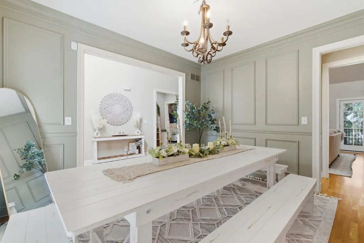
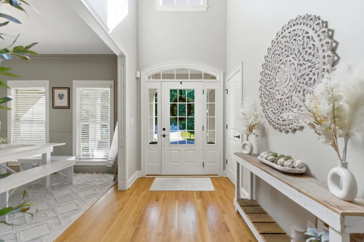
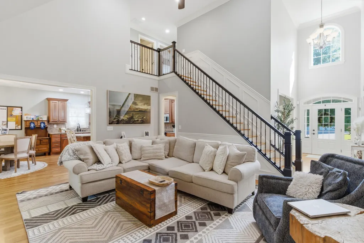
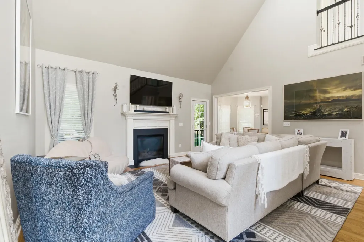
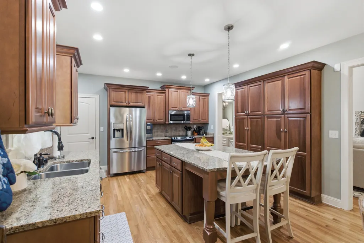
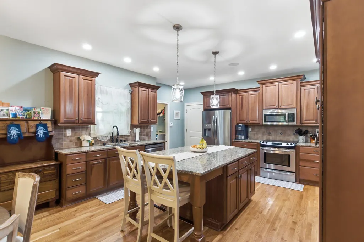
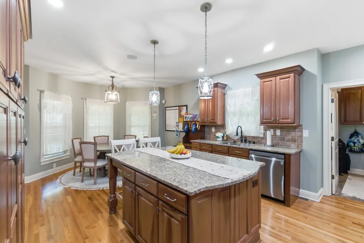
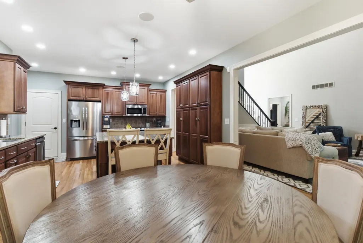
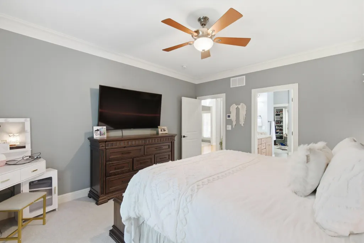
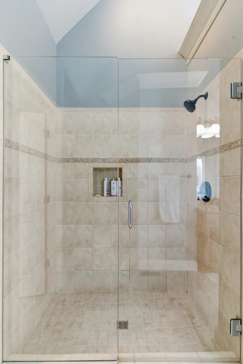
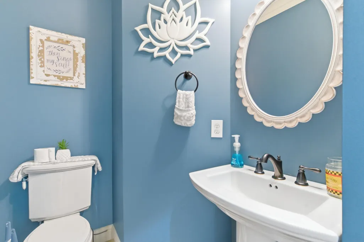
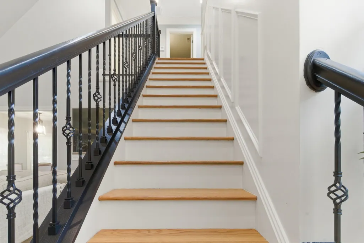
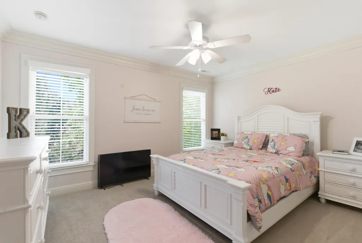
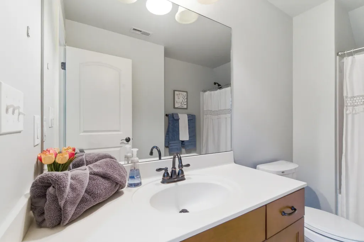
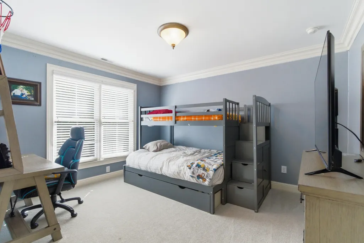
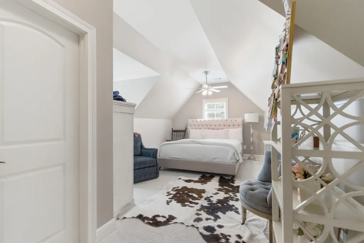
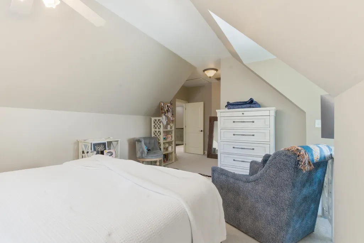
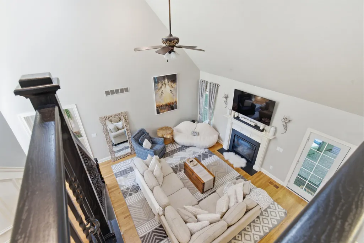
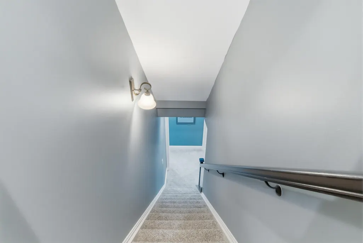
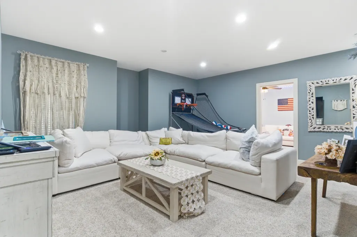
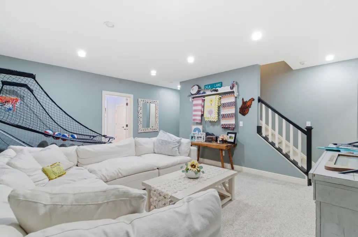
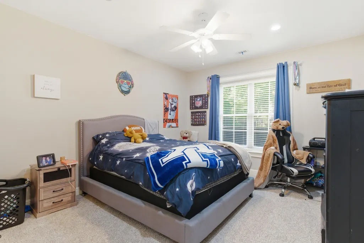
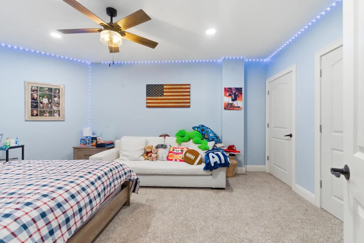
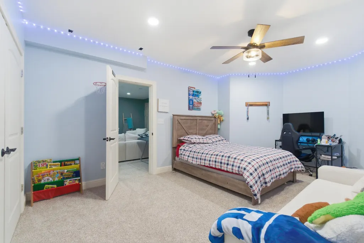
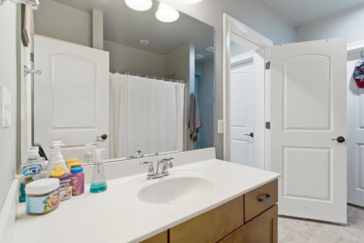
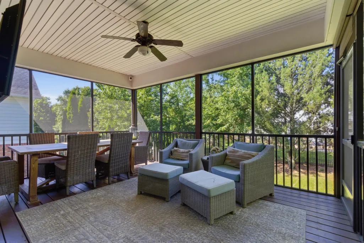
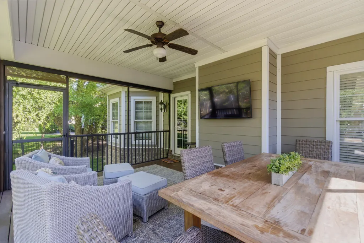
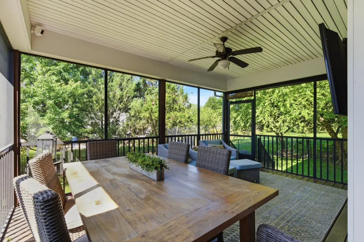
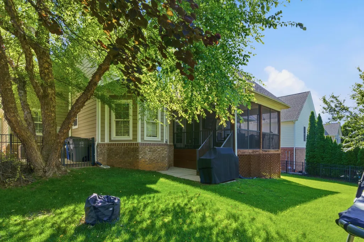
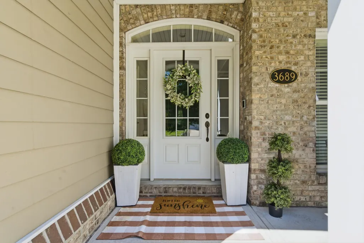
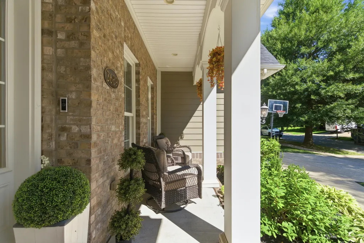
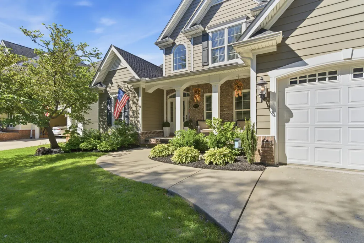
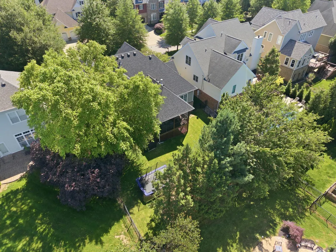
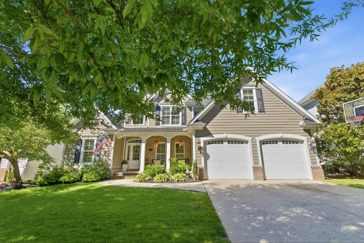
This is the one you've been waiting for! Welcome home to this stunning 5-bedroom, 3.5-bath residence conveniently nestled in the desirable Still Meadows neighborhood. Offering exceptional curb appeal, mature landscaping, freshly painted interiors, and recently refinished hardwood floors, this Jimmy Nash-built home is truly move-in ready. Step into the light-filled foyer and discover a thoughtfully designed floor plan. The chef's kitchen features a large island, abundant cabinetry, excellent storage, and a built-in hutch, all opening seamlessly to the spacious great room with a vaulted ceiling and fireplace. Enjoy outdoor living on the relaxing screened-in porch overlooking the fenced backyard or unwind on the covered front porch. The first-floor primary suite offers a luxurious retreat with granite countertops, a tiled shower, and a large walk-in closet. Upstairs, you'll find three additional bedrooms and a full bath. The finished basement provides even more living space with a family room, a bedroom, a flex room (which could be used as a 6th bedroom, office, or home gym), a full bath, and ample storage. Your move in ready dream home is waiting for you, don't miss out on this incredible opportunity.
| Price History | |
|---|---|
| 6/5/2026 | Listed $799,000 |
| 6/29/2026 | 2$789,000 |
| 7/21/2026 | 2$775,000 |
General Features
| Sewer | Public Sewer |
|---|---|
| Heating | Natural Gas |
| Cooling | Electric |
| Utilities | Electricity Connected,Natural Gas Connected,Sewer Connected,Water Connected |
| Possession | Close Of Escrow |
| Roof | Shingle |
| Appliances | Dishwasher,Disposal,Microwave,Range |
| HOA Fee | 600 |
| Garage Spaces | 2 |
| Association Fee Includes | Other |
| Patio/Porch Features | Deck,Porch,Front Porch |
| Construction Materials | Brick Veneer,HardiPlank Type |
| Year Built | 2010 |
| View | Neighborhood |
| Levels | Two |
| Property Subtype | Single Family Residence |
| Parcel Number | 38192760 |
| Community Features | Park |
| Assoc Fee Paid Per | Annually |
| County | Fayette |
| New Construction | No |
| Property Type | Residential |
| HOA | true |
| Attached Garage | false |
| Subdivision Name | Still Meadow |
| Garage Y/N | true |
| Other Structures | Other |
| Total Rooms | 14 |
| Full Baths | 3 |
| Status | Active |
| Directions | From Man'O War Blvd go Outbound on Richmond Rd. Once you pass Jacobson Park on your left, go to the next light & Turn Left onto Hays Blvd. Turn Left onto Chilesburg Rd (just before the Stuart Hall sig |
| High School | Frederick Douglass |
| City | Lexington |
| High School District | Fayette County - 1 |
| MLS Area | 002 - Fayette County NE |
| Lot Size Units | Acres |
| Lot Size Square Feet | 8326 |
| Carport Y/N | false |
| Elementary School | Athens-Chilesburg |
| Land Lease Y/N | No |
| Home Warranty Y/N | false |
| Middle/Junior High School | Edythe J. Hayes |
| MLS Area Minor | 002 - Fayette County NE |
| Lease Considered Y/N | No |
| Rent Control Y/N | No |
| Structure Type | House |
| Standard Status | Active |
| MobileHomeRemainsYN | No |
| Senior Community | None |
| Sewer_co_Public_sp_Sewer | true |
Interior Features
| Interior Amenities | Ceiling Fan(s),Central Vacuum,Eat-in Kitchen,Entrance Foyer,Primary Downstairs,Walk-In Closet(s) |
|---|---|
| Basement | Concrete,Finished,Partially Finished,Sump Pump |
| Flooring | Carpet,Hardwood,Tile |
| Total Fireplaces | 1 |
| Fireplace Features | Gas Log,Gas Starter,Great Room |
| Basement (Y/N) | Yes |
| Air Conditioning Y/N | true |
| Heating Y/N | true |
| Window Features | Blinds,Insulated Windows,Screens |
| Fireplace Y/N | true |
| Above Grade Finished Area | 2549 |
| Half Baths | 1 |
| Laundry Features | Electric Dryer Hookup,Main Level,Washer Hookup |
| Total Bedrooms | 5 |
| Below Grade Finished Area | 996 |
| LivingAreaSource | Public Records |
| Total Baths | 4 |
| Heating-Natural Gas | true |
Exterior Features
| Exterior Amenities | Other |
|---|---|
| Fencing | Other |
| Parking Features | Attached Garage,Driveway,Garage Door Opener,Garage Faces Front |
| Lot Features | Landscaped,Many Trees |
| Water Source | Public |
| Lot Size Area | 0.19 |
| Foundation Details | Concrete Perimeter |
| Building Area Total | 3545 |
| Lot Size Acres | 0.19 |
| Lot Size Source | Public Records |
| Waterfront Y/N | false |
| Other Equipment | Irrigation Equipment |
| Crops Included Y/N | No |
| Horse Y/N | false |
| Irrigation Water Rights Y/N | No |
Amenities
- Foreclosure
- Views
- Short Sale
- New Construction
- Adult 55+
- Lease To Own
- No HOA Fees
- Furnished
- Primary On Main
- Air Conditioning
- Seller Finance
- Green
- Fixer Upper
- Horse
- Golf
- Fireplace
- Deck
- Garage
- Basement
- Pool
Property vs Single Family Average in 40509
Price
Year Built
 Data last updated: September 22, 2026 2:49 AM UTC and updating occurs daily
 The data relating to real estate for sale on this web site comes in part from the Internet Data Exchange Program of Metro Search, Inc. Real estate listings held by brokerage firms other than NextHome Custom Realty are marked with the Internet Data Exchange logo or the Internet Data Exchange thumbnail logo and detailed information about each listing includes the name of the listing broker.
© 2026 Metro Search, Inc.
The data relating to real estate for sale on this web site comes in part from the Internet Data Exchange Program of Metro Search, Inc. Real estate listings held by brokerage firms other than NextHome Custom Realty are marked with the Internet Data Exchange logo or the Internet Data Exchange thumbnail logo and detailed information about each listing includes the name of the listing broker.
© 2026 Metro Search, Inc.
