
Primary on Main







Address
531 Marquette Dr, Louisville, KY
Price
$ 310,000
Property Attributes
- MLS#1730019
- TypeSingle Family
- Listing Status Active
- CountyJefferson
- CityLouisville
- AreaDglasHls-Hurstbrn-Mdltwn-Anchrg-StMatt
- NeighborhoodWarwick
- Zip40222
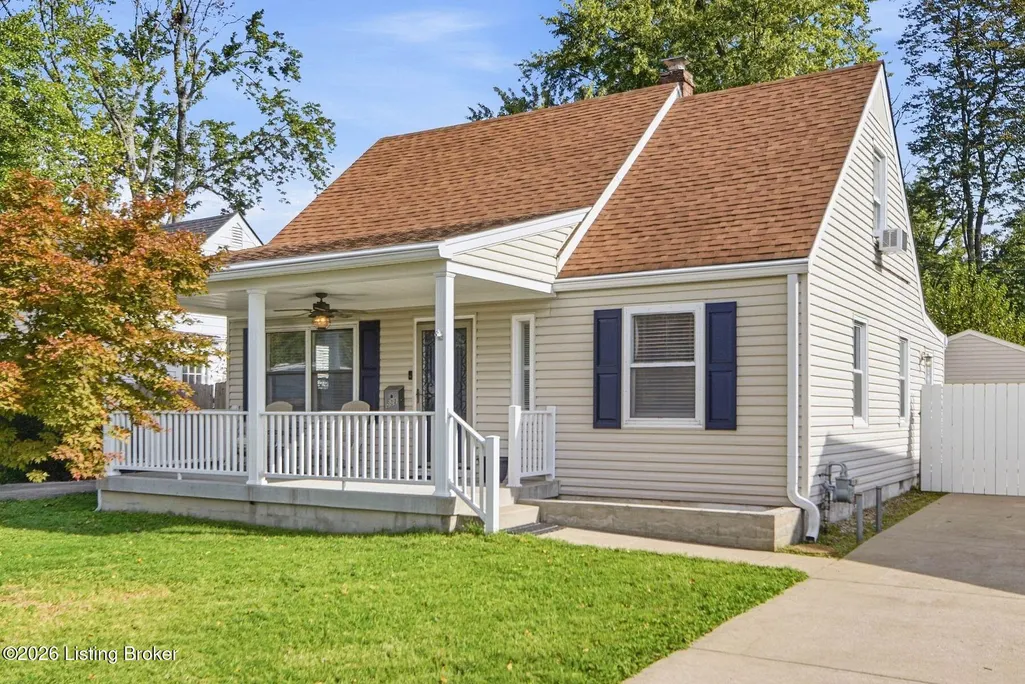
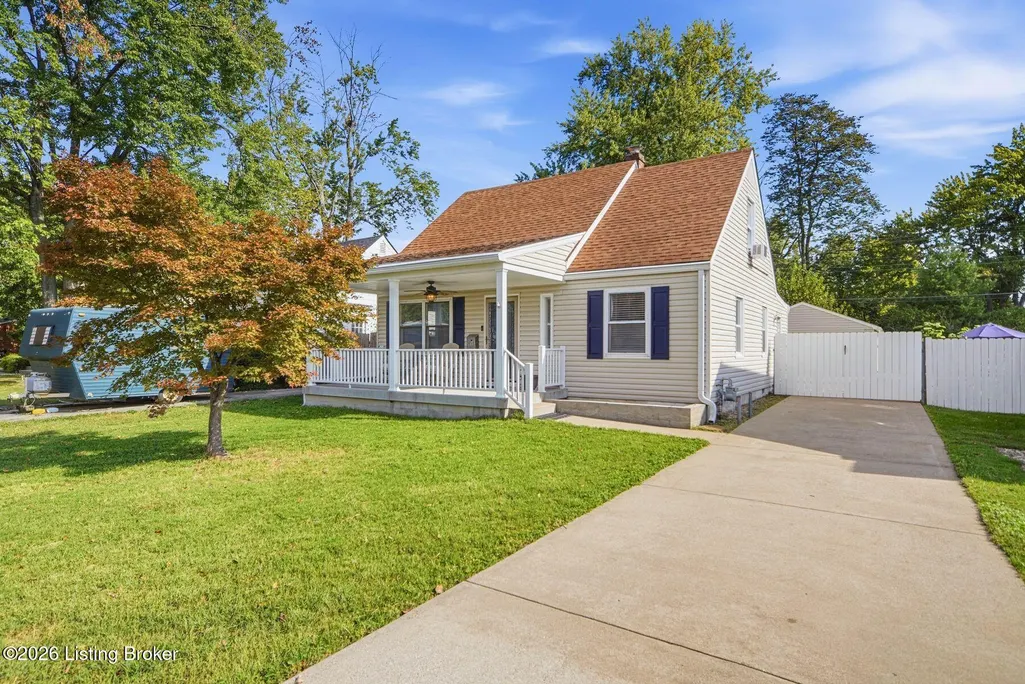
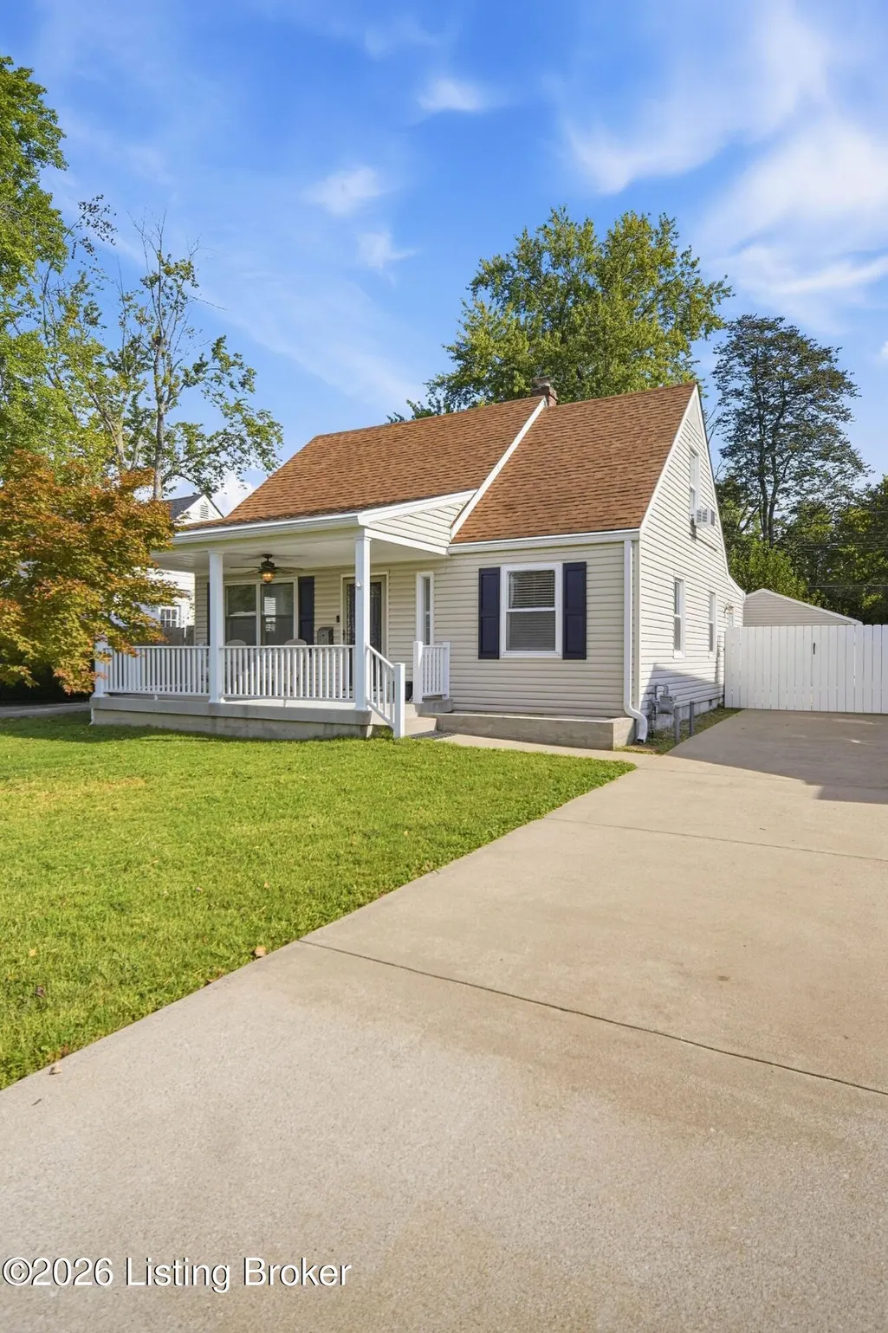
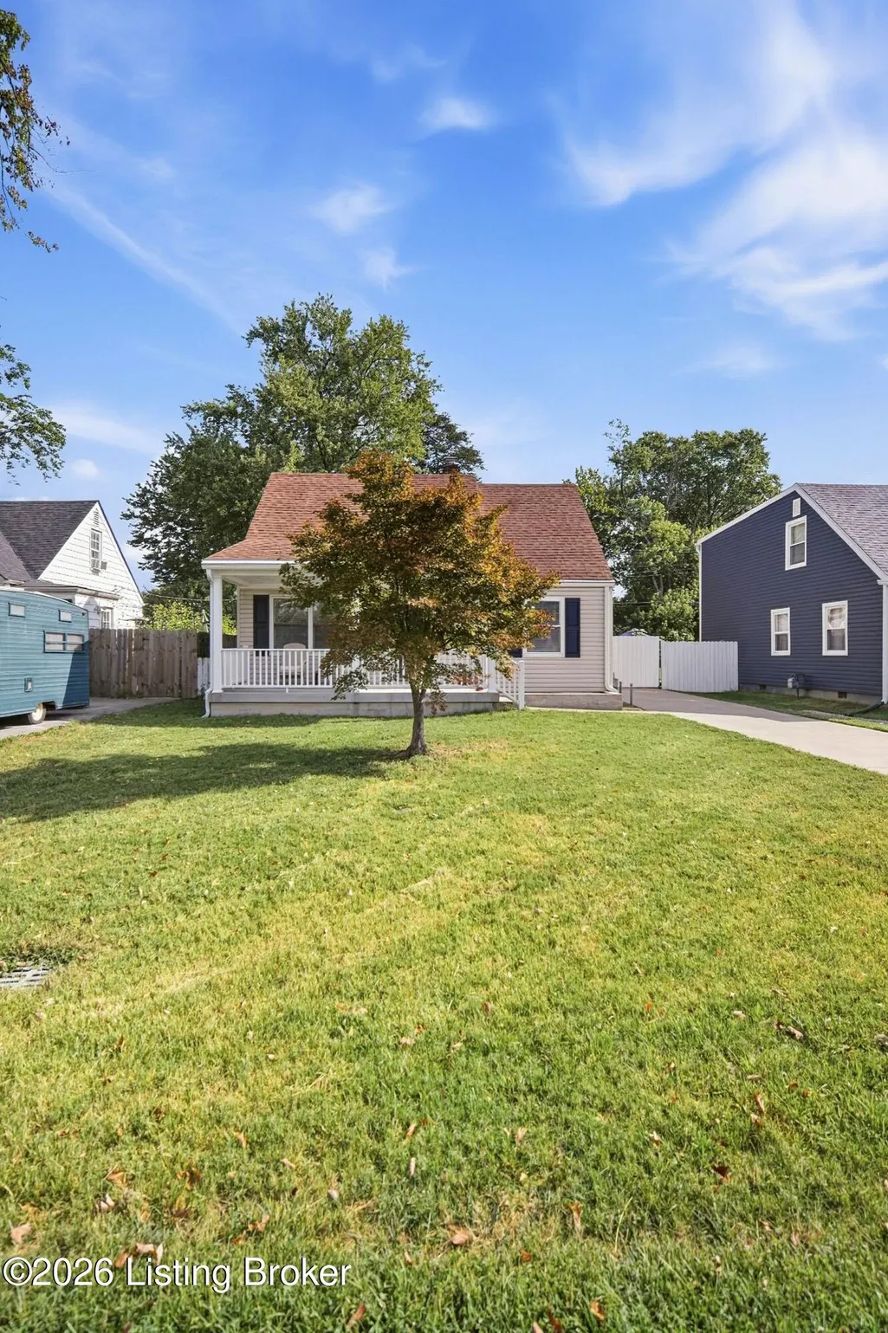
- StyleCape Cod
- Year Built1985
- Price$ 310,000
- Bedrooms3
- Full Bathrooms2
- Half Bathrooms0
- Sqr Footage1656
- Lot Size0.17 Acres
Data Source:
Metro Search, Inc.
Property Description
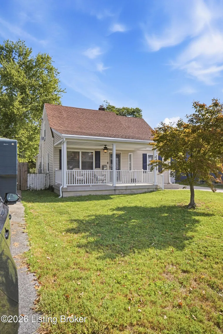
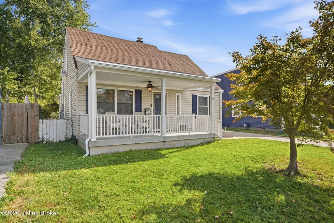
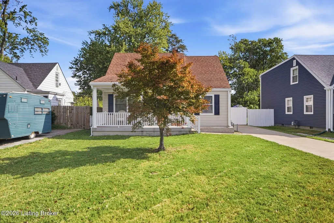
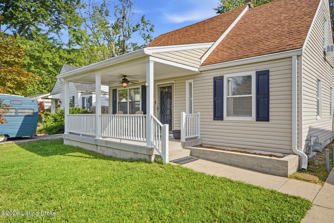
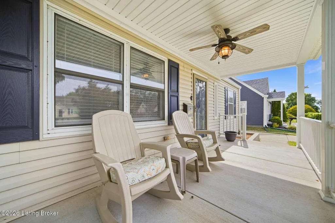
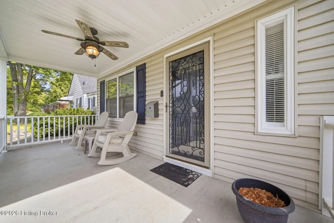
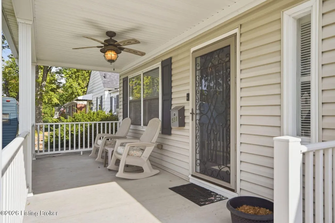
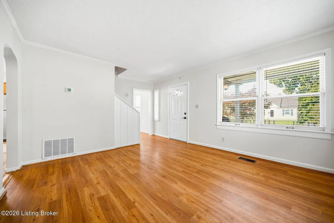
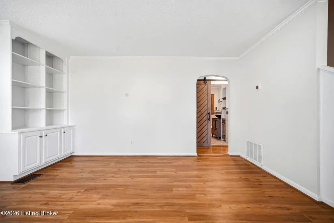
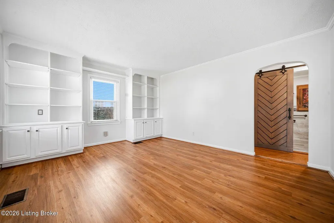
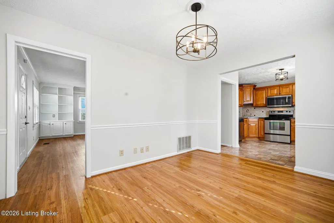
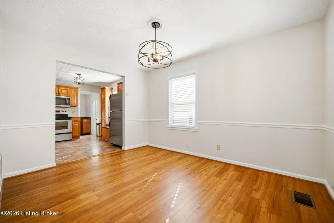
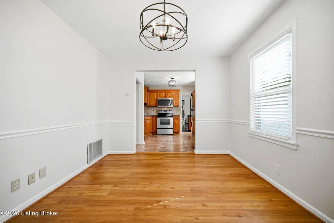
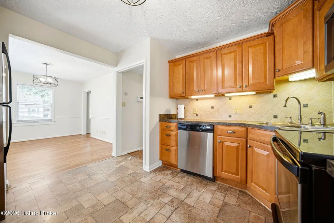
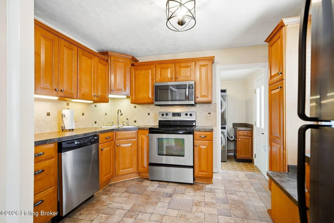
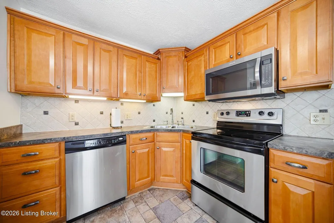
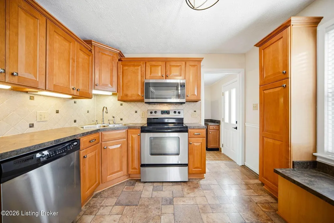
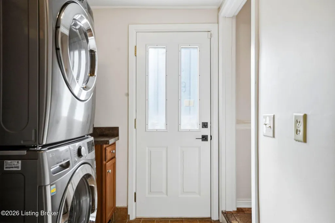
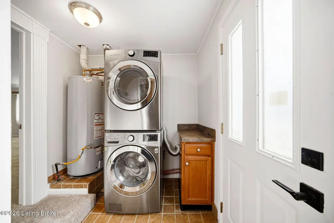
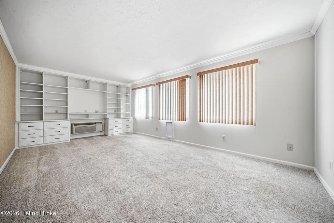
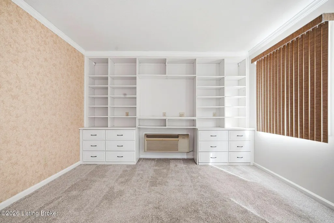
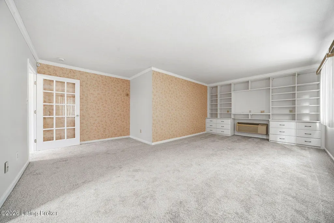
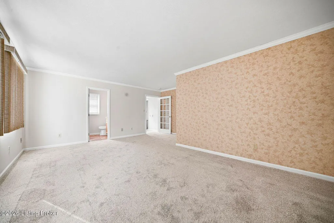
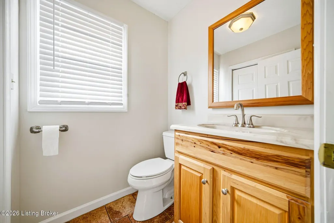
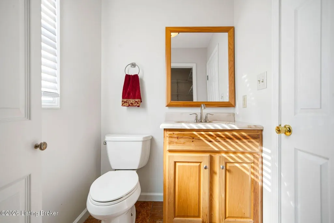
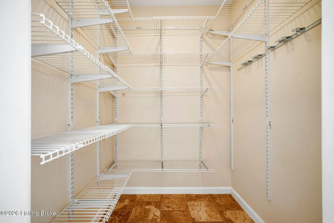
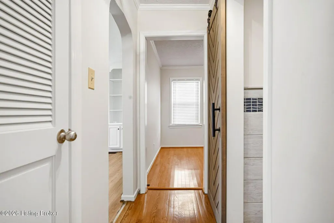
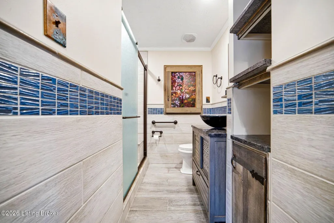
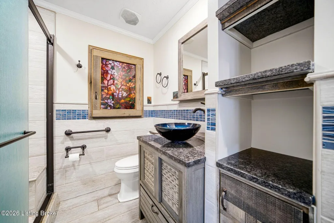
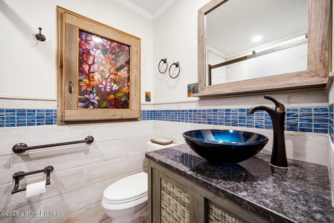
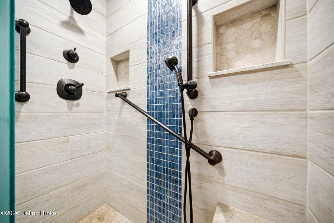
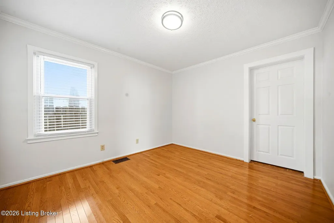
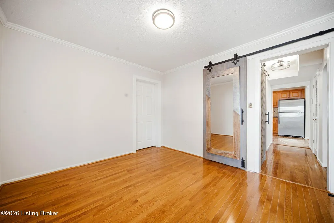
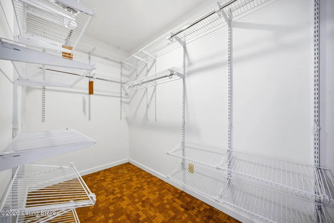
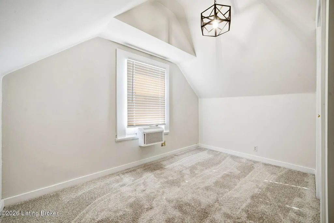
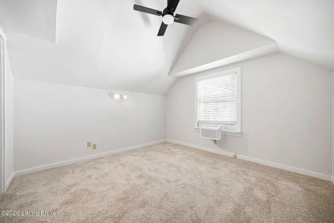
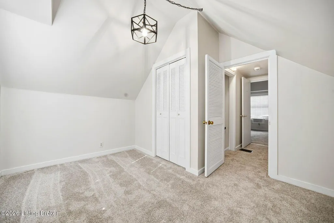
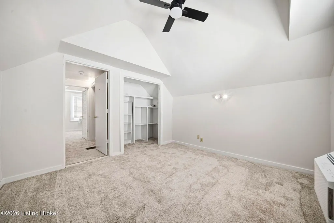
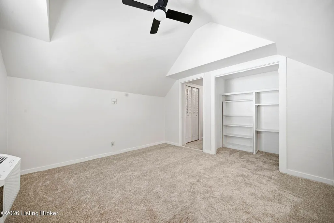
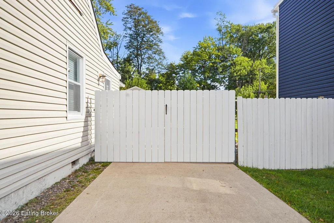
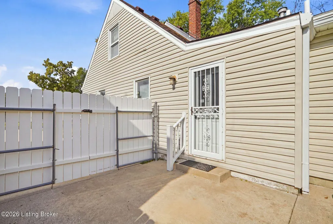
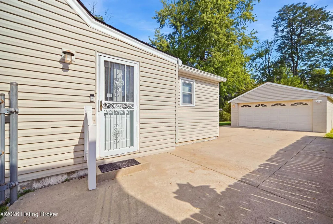
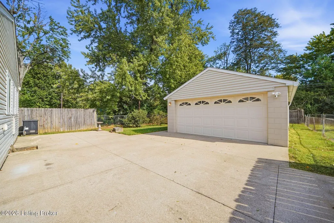
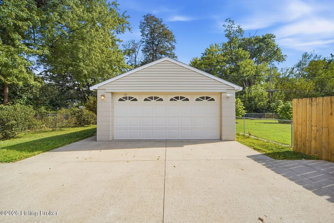
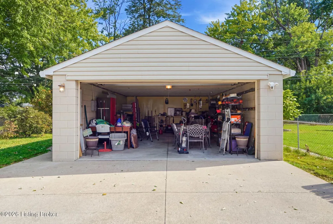
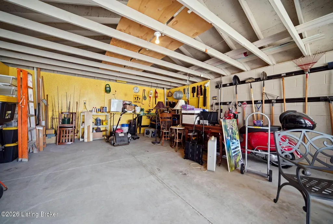
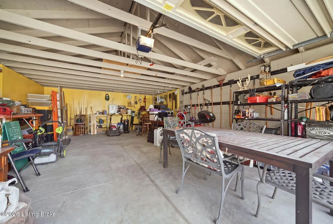
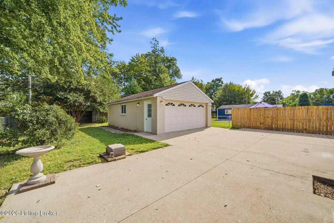
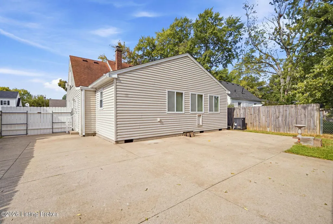
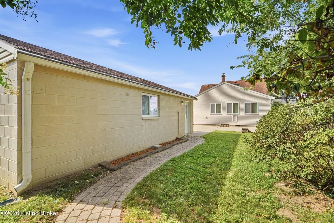
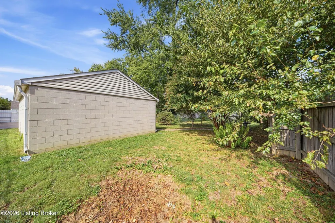
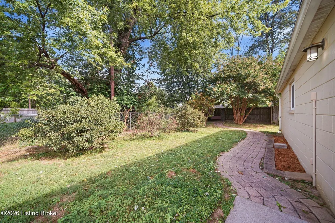
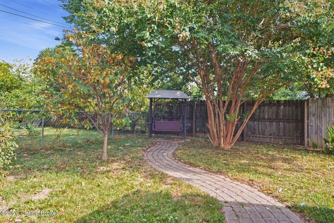
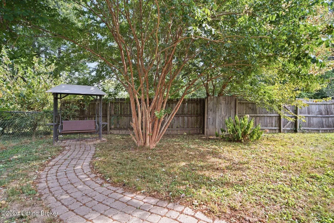
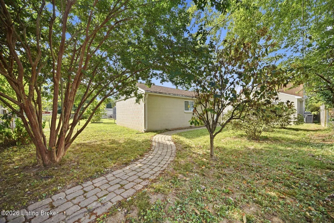
Adorable Cape Cod charm meets comfortable everyday living! This inviting home welcomes you from the moment you arrive with its charming front porch, perfect for morning coffee or relaxing at the end of the day. Inside, you'll find a comfortable living room, dedicated dining room, and well-appointed kitchen, along with 3 bedrooms and 2 full bath. The spacious laundry room adds convenience, while the huge family room provides plenty of space for entertaining, movie nights, or simply spreading out. A convenient doggie door makes it easy for your four-legged family members to enjoy the outdoors. Step outside to a fenced-in backyard, offering a great space for pets, play, gardening, or relaxing. The garage is a standout feature with an oversized 2½-car garage, providing room for vehicles, hobbies, projects, and plenty of extra storage. Charming, functional, and full of possibilities, this Cape Cod is ready to welcome you home!
| Price History | |
|---|---|
| 9/24/2026 | Listed $310,000 |
General Features
| Heating | Natural Gas |
|---|---|
| Cooling | Central Air |
| Utilities | Electricity Connected |
| Roof | Shingle |
| Garage Spaces | 2 |
| Architectural Style | Cape Cod |
| Construction Materials | Vinyl Siding |
| Year Built | 1985 |
| Stories Count | 2 |
| Property Subtype | Single Family Residence |
| County | Jefferson |
| Property Type | Residential |
| HOA | false |
| Attached Garage | false |
| Subdivision Name | Warwick |
| Garage Y/N | true |
| Total Rooms | 10 |
| Full Baths | 2 |
| Status | Active |
| Directions | New Lagrange Rd to street |
| City | Louisville |
| High School District | Jefferson |
| MLS Area | 08-DglasHls/Hurstbrn/Mdltwn/Anchrg/StMatt |
| Lot Size Units | Acres |
| Lot Size Square Feet | 7405 |
| MLS Area Minor | 08-DglasHls/Hurstbrn/Mdltwn/Anchrg/StMatt |
| Standard Status | Active |
| Tax Lot | 0105 |
Interior Features
| Basement | None |
|---|---|
| Air Conditioning Y/N | true |
| Heating Y/N | true |
| Fireplace Y/N | false |
| Above Grade Finished Area | 1656 |
| Total Bedrooms | 3 |
| LivingAreaSource | Appraiser |
| Total Baths | 2 |
Exterior Features
| Fencing | Privacy,Partial |
|---|---|
| Parking Features | Detached,Entry Front |
| Water Source | Public |
| Lot Size Area | 0.17 |
| Foundation Details | Crawl Space |
| Building Area Total | 1656 |
| Lot Size Acres | 0.17 |
Amenities
- Foreclosure
- Views
- Short Sale
- New Construction
- Adult 55+
- Lease To Own
- No HOA Fees
- Furnished
- Primary On Main
- Air Conditioning
- Seller Finance
- Green
- Fixer Upper
- Horse
- Golf
- Fireplace
- Deck
- Garage
- Basement
- Pool
Property vs Single Family Average in 40222
Price
Year Built
 Data last updated: September 23, 2026 5:36 PM UTC and updating occurs daily
 The data relating to real estate for sale on this web site comes in part from the Internet Data Exchange Program of Metro Search, Inc. Real estate listings held by brokerage firms other than NextHome Custom Realty are marked with the Internet Data Exchange logo or the Internet Data Exchange thumbnail logo and detailed information about each listing includes the name of the listing broker.
© 2026 Metro Search, Inc.
The data relating to real estate for sale on this web site comes in part from the Internet Data Exchange Program of Metro Search, Inc. Real estate listings held by brokerage firms other than NextHome Custom Realty are marked with the Internet Data Exchange logo or the Internet Data Exchange thumbnail logo and detailed information about each listing includes the name of the listing broker.
© 2026 Metro Search, Inc.
