
Primary on Main
Address
303 Longview Park Pl, Louisville, KY
Price
$ 1,075,000
Property Attributes
- MLS#1729493
- TypeSingle Family
- Listing Status Coming Soon
- CountyJefferson
- CityLouisville
- AreaDglasHls-Hurstbrn-Mdltwn-Anchrg-StMatt
- NeighborhoodLOCUST CREEK
- Zip40245
- StyleTraditional
- Year Built2004
- Price$ 1,075,000
- Bedrooms5
- Full Bathrooms4
- Half Bathrooms1
- Sqr Footage6258
- Lot Size0.43 Acres
Data Source:
Metro Search, Inc.
Property Description
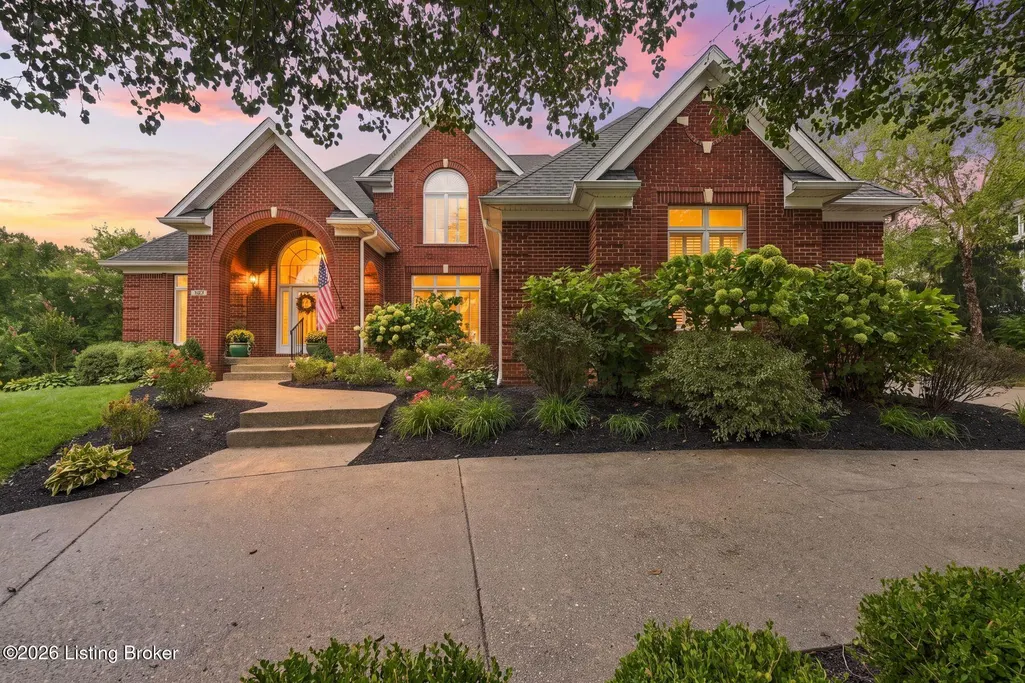
Beautifully updated and thoughtfully designed, this 5-bedroom, 4.5-bath home offers exceptional living and entertaining space in Locust Creek. Ideally situated on a quiet, dead-end cul-de-sac street with no through traffic, the home sits among an impressive collection of residences, including previous Homearama homes. Intricate crown molding and plantation shutters throughout add timeless character, while extensive 2024 updates bring a fresh, elevated feel. The entire first floor was repainted in 2024, and the oak hardwood floors were refinished with a beautiful wash finish highlighting the distinctive inlay detail. New oak flooring was also laid in the great room, and a new stair runner was added in 2024. At the heart of the home is the beautifully renovated kitchen featuring timeless inset cabinetry, a quartzite island, granite perimeter countertops, high-end fixtures and hardware, appliance garages, glass-front display cabinetry, and premium Wolf and Sub-Zero appliances. A dedicated coffee bar features paneled refrigerator and freezer drawers, while the adjoining hearth room with fireplace makes this space equally suited for everyday living and entertaining. The vaulted great room features custom grasscloth-backed built-ins and second fireplace, with French doors opening to a light-filled sunroom dining space that flows effortlessly onto the back patio. Completing the first floor are a laundry room off the three-car garage, powder room, and additional sitting room that could easily serve as a formal dining room or office. The main-level primary suite is a true retreat with new carpet, a custom Closets by Design closet, and a completely renovated 2024 bath featuring a dual-sink vanity, soaking tub and spacious shower. Upstairs are three additional bedrooms, including two connected by a Jack-and-Jill bath and a spacious third bedroom with a private en-suite bath. The finished lower level adds tremendous versatility with an egress fifth bedroom, full bath, recreation space with projector and screen, bar and pool table, plus bonus rooms ideal for crafts, gym or hobbies. Outside, the current owners have poured tremendous care into the landscaping, thoughtfully creating a private and tranquil outdoor setting. Mature plantings surround the patio and fire pit, while market lights create an inviting atmosphere for evenings outdoors. The freshly painted garage adds another level of convenience, with the garage door, heating and air conditioning all controlled remotely via app. Additional improvements include a new water heater in 2025 and recently replaced roof and HVAC systems. Locust Creek residents enjoy an exceptional array of amenities, with the clubhouse conveniently just steps from this home. Neighborhood amenities include a pool, zero-entry baby pool, tennis and basketball courts, playground, swim team, walking trails, stocked catch-and-release fishing ponds and community events—making this home as much about the lifestyle as its beautifully updated interiors.
| Price History | |
|---|---|
| 9/18/2026 | Listed $1,075,000 |
General Features
| Heating | Forced Air,Natural Gas |
|---|---|
| Cooling | Central Air |
| Utilities | Electricity Connected,Fuel:Natural |
| Roof | Shingle |
| HOA Fee | 1550 |
| Garage Spaces | 3 |
| Architectural Style | Traditional |
| Construction Materials | Brick |
| Year Built | 2004 |
| Stories Count | 2 |
| Property Subtype | Single Family Residence |
| County | Jefferson |
| Property Type | Residential |
| HOA | true |
| Attached Garage | true |
| Subdivision Name | LOCUST CREEK |
| Garage Y/N | true |
| Total Rooms | 15 |
| Full Baths | 4 |
| Status | Coming Soon |
| Directions | Shelbyville Road to Locust Creek Boulevard. Turn onto Longview Park Lane. Right on Longview Park Place. Home on right. |
| City | Louisville |
| High School District | Jefferson |
| MLS Area | 08-DglasHls/Hurstbrn/Mdltwn/Anchrg/StMatt |
| Lot Size Units | Acres |
| Lot Size Square Feet | 18730.8 |
| MLS Area Minor | 08-DglasHls/Hurstbrn/Mdltwn/Anchrg/StMatt |
| Standard Status | Coming Soon |
| Tax Lot | 0094 |
Interior Features
| Basement | Partially Finished |
|---|---|
| Total Fireplaces | 2 |
| Air Conditioning Y/N | true |
| Heating Y/N | true |
| Fireplace Y/N | true |
| Above Grade Finished Area | 3933 |
| Half Baths | 1 |
| Total Bedrooms | 5 |
| Below Grade Finished Area | 2325 |
| LivingAreaSource | Appraiser |
| Total Baths | 5 |
Exterior Features
| Parking Features | Attached |
|---|---|
| Water Source | Public |
| Lot Size Area | 0.43 |
| Foundation Details | Poured Concrete |
| Building Area Total | 3933 |
| Lot Size Acres | 0.43 |
Amenities
- Foreclosure
- Views
- Short Sale
- New Construction
- Adult 55+
- Lease To Own
- No HOA Fees
- Furnished
- Primary On Main
- Air Conditioning
- Seller Finance
- Green
- Fixer Upper
- Horse
- Golf
- Fireplace
- Deck
- Garage
- Basement
- Pool
Property vs Single Family Average in 40245
Price
Year Built
 Data last updated: September 22, 2026 2:49 AM UTC and updating occurs daily
 The data relating to real estate for sale on this web site comes in part from the Internet Data Exchange Program of Metro Search, Inc. Real estate listings held by brokerage firms other than NextHome Custom Realty are marked with the Internet Data Exchange logo or the Internet Data Exchange thumbnail logo and detailed information about each listing includes the name of the listing broker.
© 2026 Metro Search, Inc.
The data relating to real estate for sale on this web site comes in part from the Internet Data Exchange Program of Metro Search, Inc. Real estate listings held by brokerage firms other than NextHome Custom Realty are marked with the Internet Data Exchange logo or the Internet Data Exchange thumbnail logo and detailed information about each listing includes the name of the listing broker.
© 2026 Metro Search, Inc.
