
Price Reduction - Golf Course - Primary on Main





Address
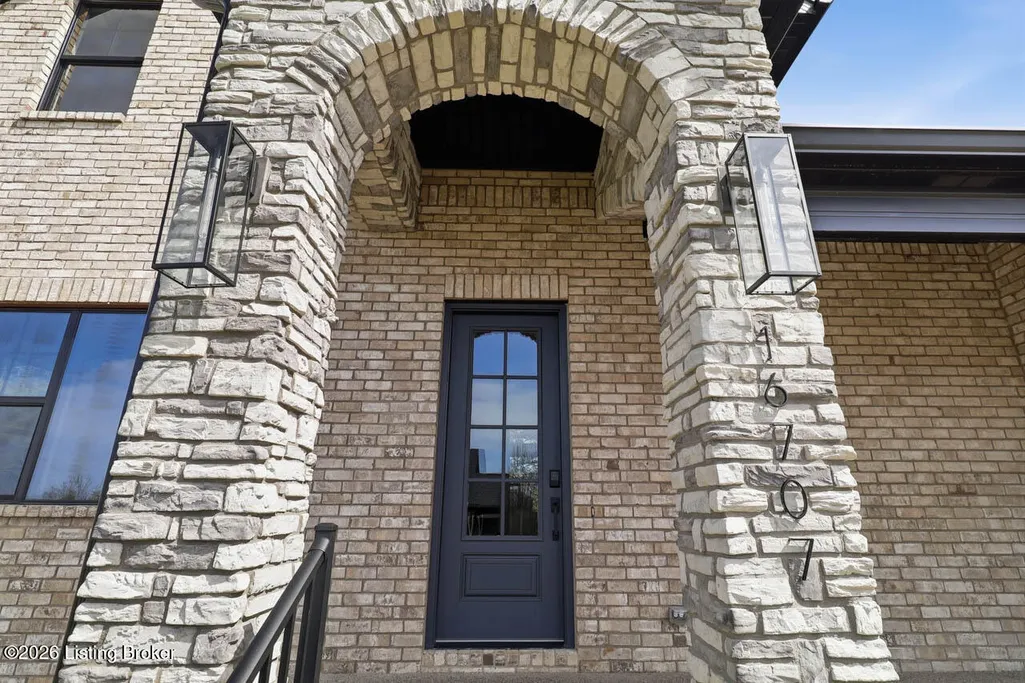
16707 Bisley Pl, Louisville, KY
Price
$ 819,900
Property Attributes
- MLS#1727824
- TypeSingle Family
- Listing Status Active
- CountyJefferson
- CityLouisville
- AreaDglasHls-Hurstbrn-Mdltwn-Anchrg-StMatt
- NeighborhoodGARDINER PARK
- Zip40245
- StyleContemporary
- Year Built2025
- Price$ 819,900
- Bedrooms4
- Full Bathrooms4
- Half Bathrooms1
- Sqr Footage4442
- Lot Size0.14 Acres
Data Source:
Metro Search, Inc.
Property Description
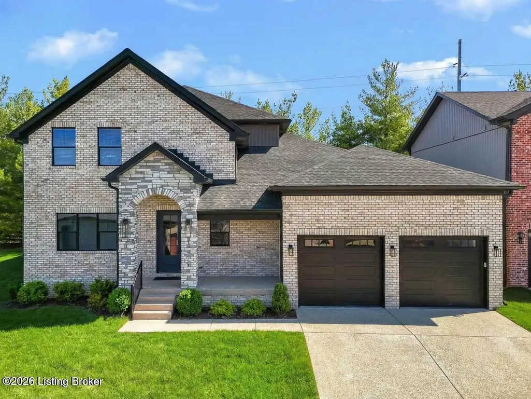
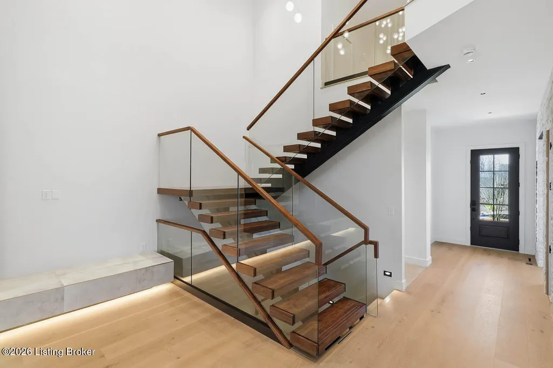
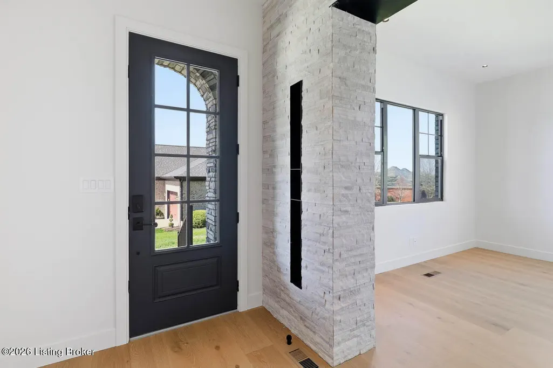
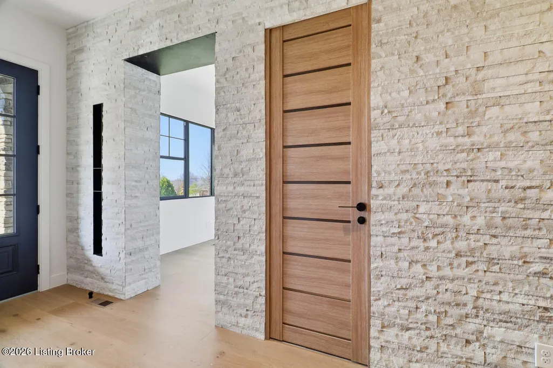
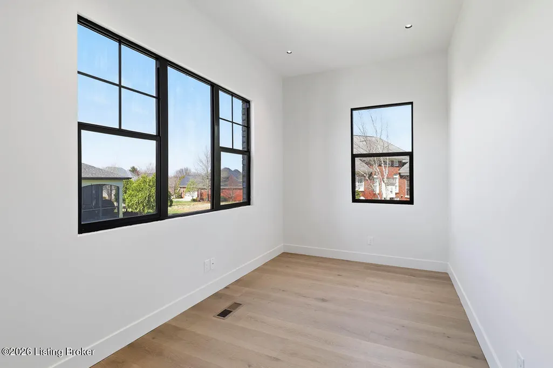
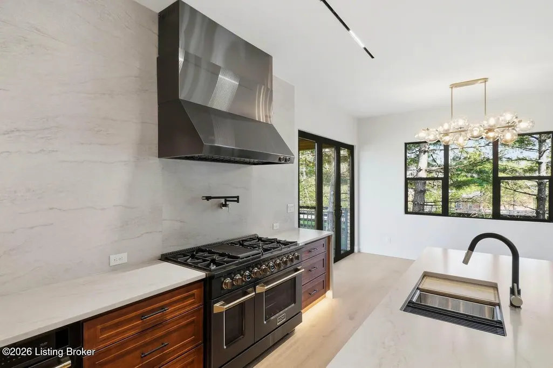
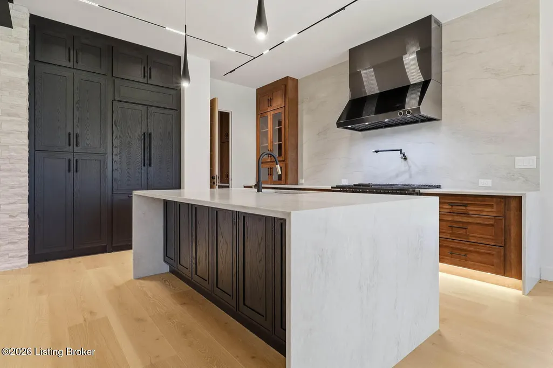
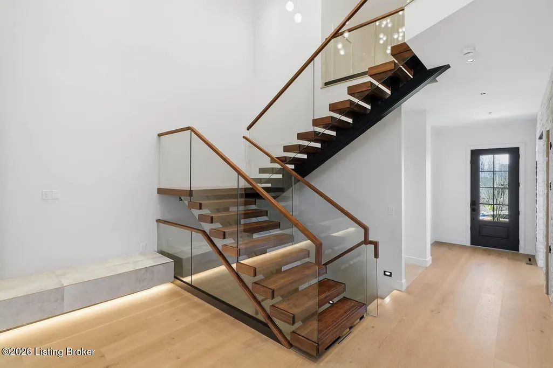
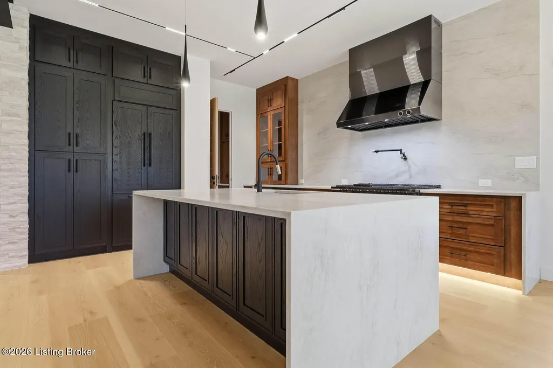
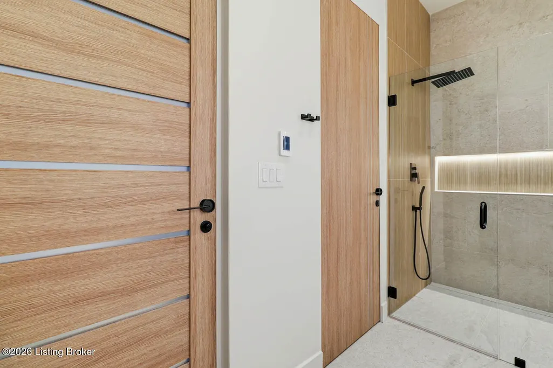
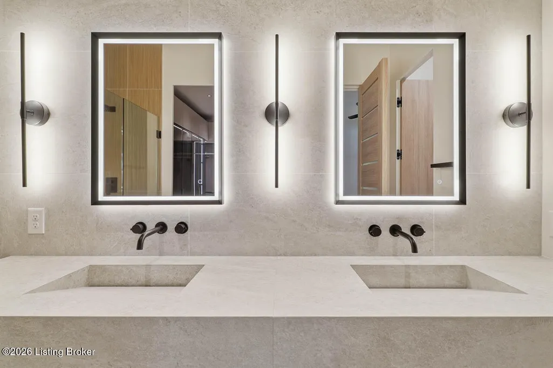
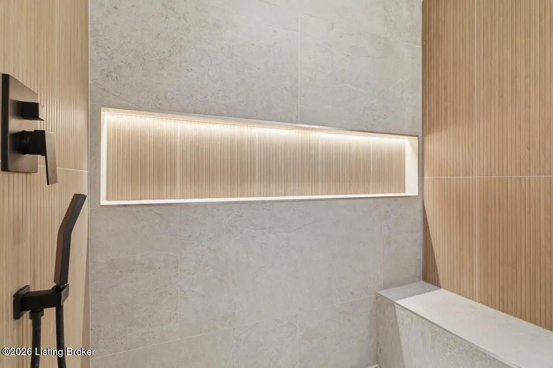
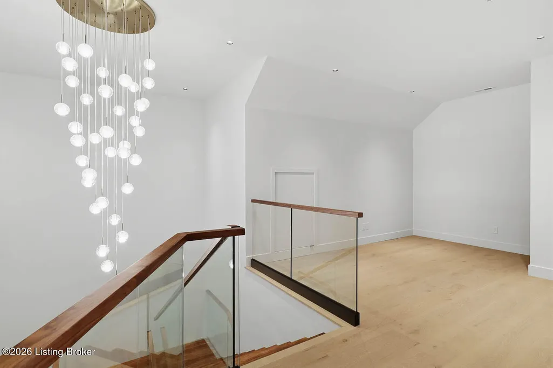
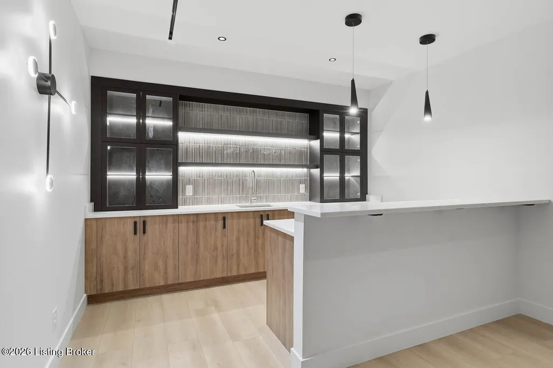
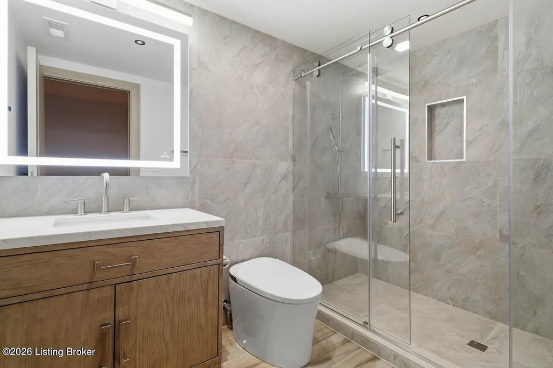
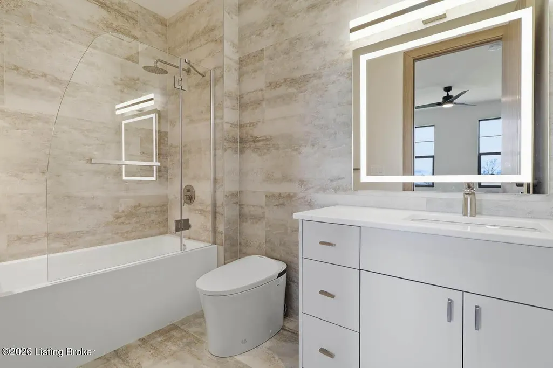
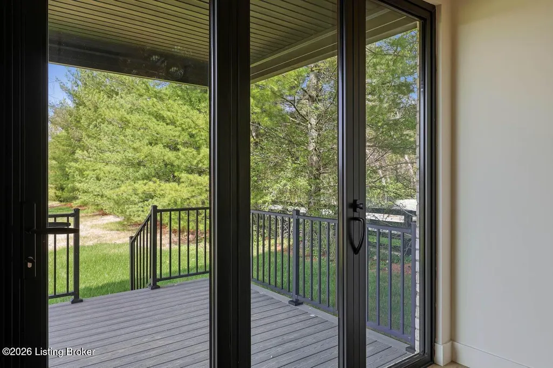
16707 Bisley Place has outstanding features and minimal exterior maintenance allowing for super easy living for a busy lifestyle; dramatic open design; two story custom gas fireplace, and remote-control motorized window shades throughout. The kitchen has a water supply (pot filler) above the 8-burner Kucht gas vented range, a built-in Z-Line refrigerator, generous counter seating and a butler pantry to complete the experience. The dining area is spacious and exits to a covered deck allowing for indoor-outdoor entertaining. First floor primary suite features an extraordinarily elegant bathroom to include contemporary double custom vanities, private commode with bidet and a (heated tile floor). A true pleasure to show.
| Price History | |
|---|---|
| 8/31/2026 | Listed $825,000 |
| 9/9/2026 | 1$819,900 |
General Features
| Heating | Forced Air,Natural Gas |
|---|---|
| Cooling | Central Air |
| Utilities | Electricity Connected,Fuel:Natural |
| Roof | Shingle |
| HOA Fee | 3800 |
| Garage Spaces | 2 |
| Architectural Style | Contemporary |
| Construction Materials | Vinyl Siding,Brick Veneer,Aluminum Siding,Stone Veneer |
| Year Built | 2025 |
| Stories Count | 2 |
| Property Subtype | Single Family Residence |
| County | Jefferson |
| Property Type | Residential |
| HOA | true |
| Attached Garage | true |
| Subdivision Name | GARDINER PARK |
| Garage Y/N | true |
| Total Rooms | 15 |
| Full Baths | 4 |
| Status | Active |
| Directions | Shelbyville Road to Flat Rock Road, left into GARDINER PARK, right on Cottswald Green, right on Buckland Trace-right on Bisley Place |
| City | Louisville |
| High School District | Jefferson |
| MLS Area | 08-DglasHls/Hurstbrn/Mdltwn/Anchrg/StMatt |
| Lot Size Units | Acres |
| Lot Size Square Feet | 6033 |
| MLS Area Minor | 08-DglasHls/Hurstbrn/Mdltwn/Anchrg/StMatt |
| Standard Status | Active |
| Tax Lot | 0116 |
Interior Features
| Basement | Finished |
|---|---|
| Total Fireplaces | 1 |
| Air Conditioning Y/N | true |
| Heating Y/N | true |
| Fireplace Y/N | true |
| Above Grade Finished Area | 2656 |
| Half Baths | 1 |
| Total Bedrooms | 4 |
| Below Grade Finished Area | 1786 |
| LivingAreaSource | Builder |
| Total Baths | 5 |
Exterior Features
| Fencing | None |
|---|---|
| Parking Features | Attached,Entry Front,Driveway |
| Lot Features | Near Golf Course,Covt/Restr,Sidewalk,DeadEnd,Storm Sewer |
| Water Source | Public |
| Lot Size Area | 0.14 |
| Foundation Details | Poured Concrete |
| Building Area Total | 2656 |
| Lot Size Acres | 0.14 |
Amenities
- Foreclosure
- Views
- Short Sale
- New Construction
- Adult 55+
- Lease To Own
- No HOA Fees
- Furnished
- Primary On Main
- Air Conditioning
- Seller Finance
- Green
- Fixer Upper
- Horse
- Golf
- Fireplace
- Deck
- Garage
- Basement
- Pool
Property vs Single Family Average in 40245
Price
Year Built
 Data last updated: September 22, 2026 2:49 AM UTC and updating occurs daily
 The data relating to real estate for sale on this web site comes in part from the Internet Data Exchange Program of Metro Search, Inc. Real estate listings held by brokerage firms other than NextHome Custom Realty are marked with the Internet Data Exchange logo or the Internet Data Exchange thumbnail logo and detailed information about each listing includes the name of the listing broker.
© 2026 Metro Search, Inc.
The data relating to real estate for sale on this web site comes in part from the Internet Data Exchange Program of Metro Search, Inc. Real estate listings held by brokerage firms other than NextHome Custom Realty are marked with the Internet Data Exchange logo or the Internet Data Exchange thumbnail logo and detailed information about each listing includes the name of the listing broker.
© 2026 Metro Search, Inc.
