



Address
5817 Prince William St, Louisville, KY
Price
$ 380,000
Property Attributes
- MLS#1727743
- TypeSingle Family
- Listing Status Active
- CountyJefferson
- CityLouisville
- AreaClifton-Crescent Hill-St Matthews
- NeighborhoodJAMESTOWN MANOR
- Zip40207
- StyleTraditional
- Year Built1972
- Price$ 380,000
- Bedrooms3
- Full Bathrooms2
- Half Bathrooms1
- Sqr Footage4275
- Lot Size0.26 Acres
Data Source:
Metro Search, Inc.
Property Description
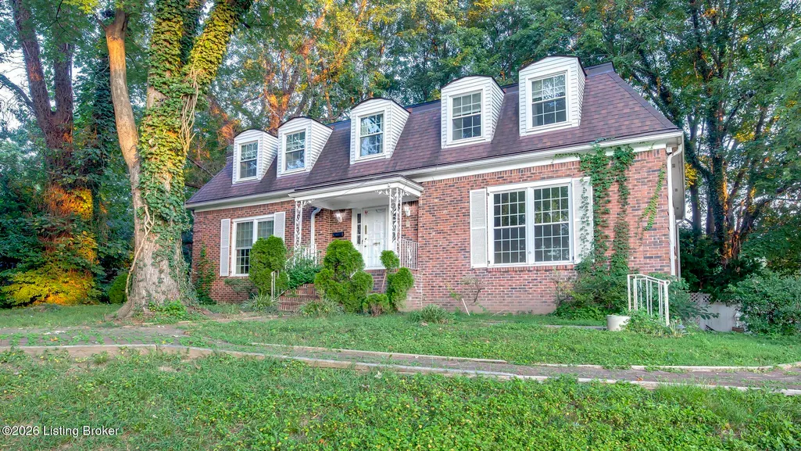
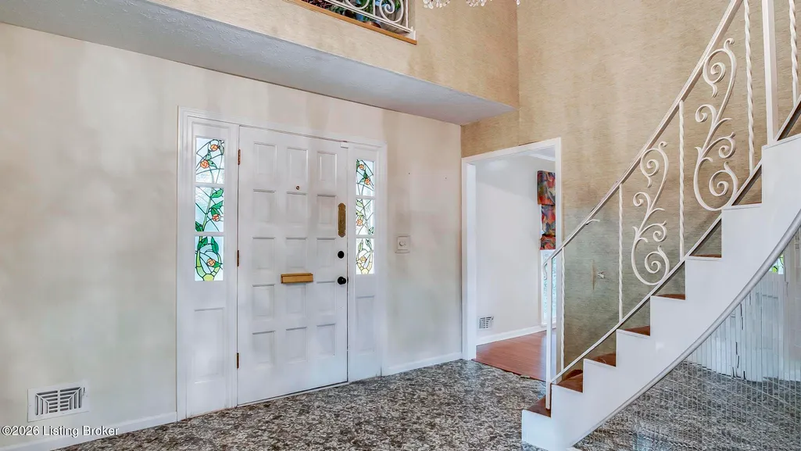
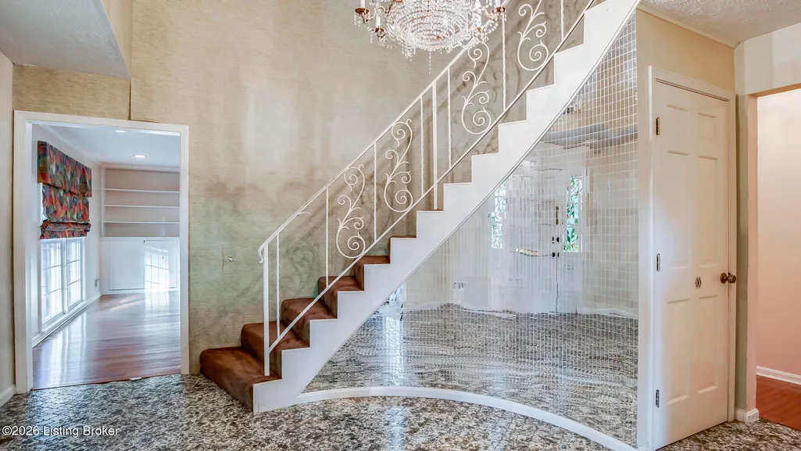
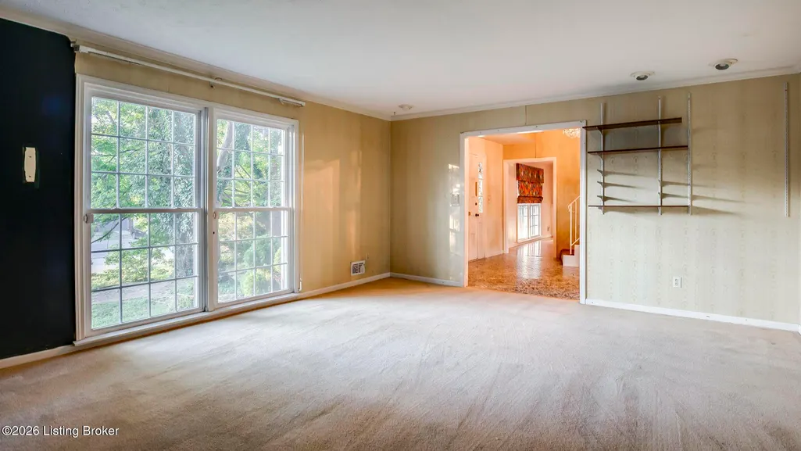
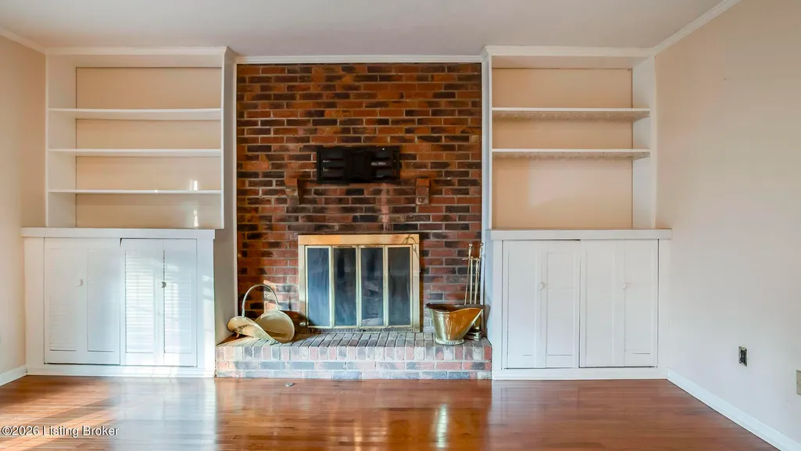
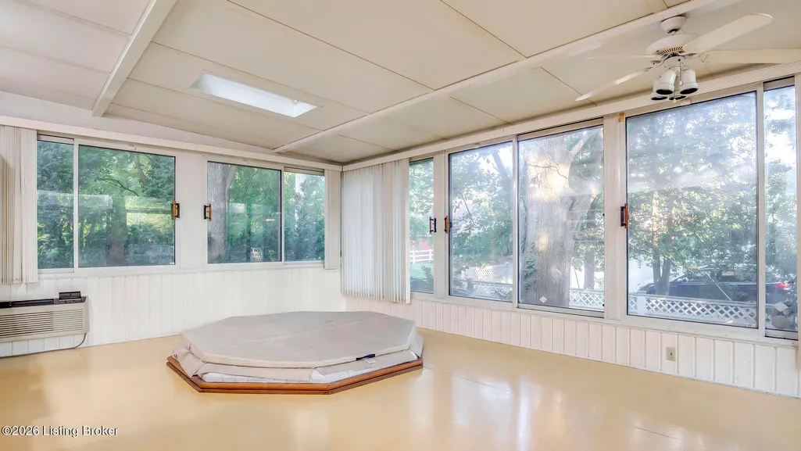
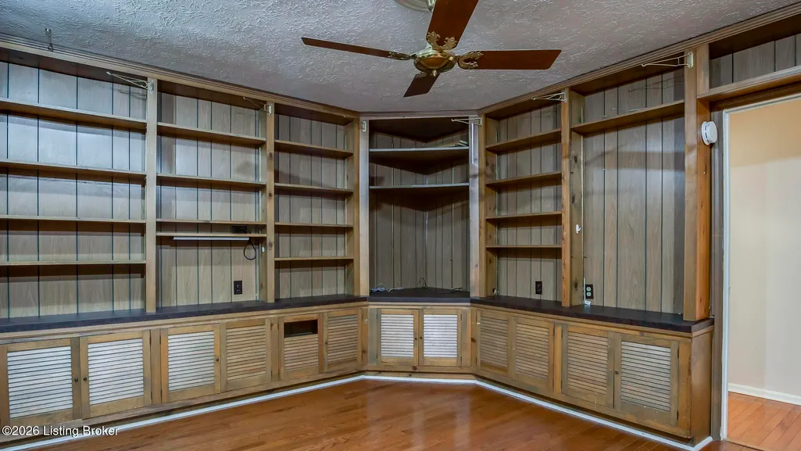
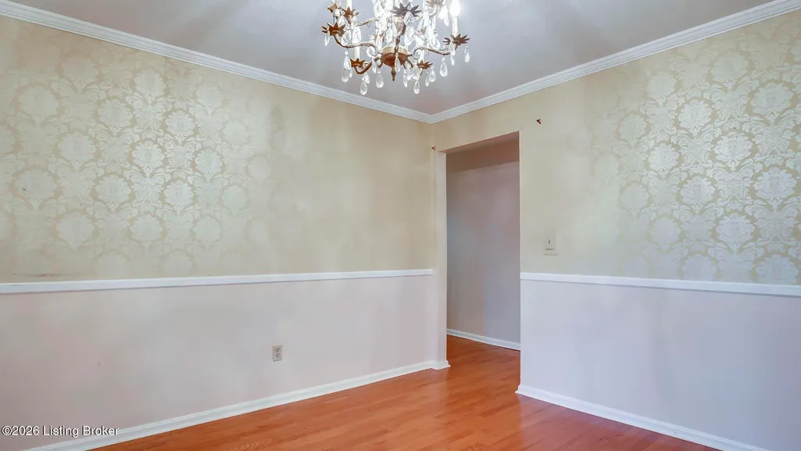
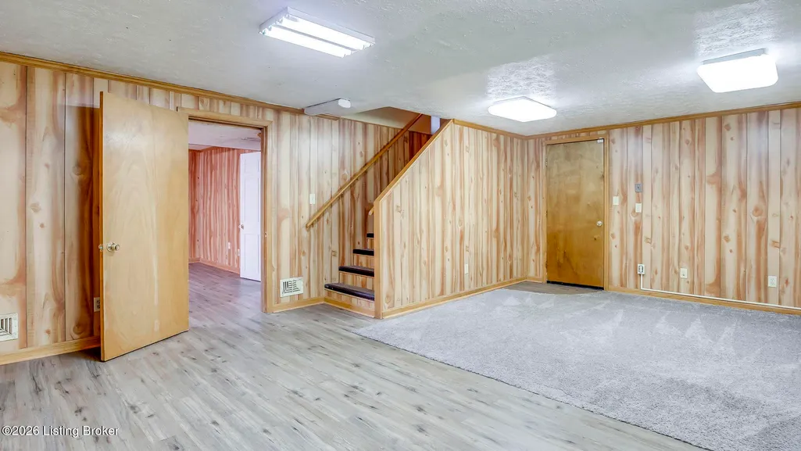
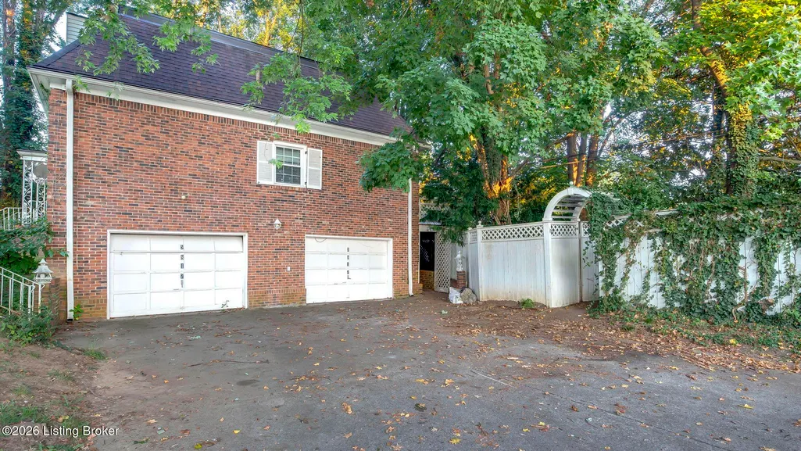
Rare size in the heart of St. Matthews — over 4,000 finished square feet on a quarter acre in Jamestown Manor, nearly double most homes in the neighborhood. A two-story foyer with a curved staircase opens to a formal living room and a large family room with fireplace and built-ins. Granite kitchen with room for a crowd, formal dining room, and a four-season Florida room overlooking the deck and private backyard. Upstairs, the primary suite has a walk-in closet and private full bath with double vanities, plus two additional bedrooms. Partially finished lower level and an oversized garage that fits four cars. Minutes to Mall St. Matthews, Oxmoor and I-64. Estate property sold strictly as-is — bring your contractor and imagination.
| Price History | |
|---|---|
| 8/31/2026 | Listed $380,000 |
General Features
| Heating | Forced Air,Natural Gas |
|---|---|
| Cooling | Central Air |
| Utilities | Electricity Connected,Fuel:Natural |
| Roof | Other,Shingle |
| Garage Spaces | 4 |
| Architectural Style | Traditional |
| Construction Materials | Brick Veneer |
| Year Built | 1972 |
| Stories Count | 2 |
| Property Subtype | Single Family Residence |
| County | Jefferson |
| Property Type | Residential |
| HOA | false |
| Attached Garage | true |
| Subdivision Name | JAMESTOWN MANOR |
| Garage Y/N | true |
| Total Rooms | 15 |
| Full Baths | 2 |
| Status | Active |
| Directions | Breckenridge Ln to Hillsboro Rd, left on Prince William St, house is immediately on the right. |
| City | Louisville |
| High School District | Jefferson |
| MLS Area | 03-Clifton/Crescent Hill/St Matthews |
| Lot Size Units | Acres |
| Lot Size Square Feet | 11347 |
| MLS Area Minor | 03-Clifton/Crescent Hill/St Matthews |
| Standard Status | Active |
| Tax Lot | 0011 |
Interior Features
| Basement | Partially Finished |
|---|---|
| Total Fireplaces | 1 |
| Air Conditioning Y/N | true |
| Heating Y/N | true |
| Fireplace Y/N | true |
| Above Grade Finished Area | 3400 |
| Half Baths | 1 |
| Total Bedrooms | 3 |
| Below Grade Finished Area | 875 |
| LivingAreaSource | Appraiser |
| Total Baths | 3 |
Exterior Features
| Exterior Amenities | Hot Tub |
|---|---|
| Fencing | Full |
| Parking Features | Attached,Lower Level,Driveway |
| Lot Features | Corner Lot |
| Water Source | Public |
| Lot Size Area | 0.26 |
| Foundation Details | Poured Concrete |
| Building Area Total | 3400 |
| Lot Size Acres | 0.26 |
Amenities
- Foreclosure
- Views
- Short Sale
- New Construction
- Adult 55+
- Lease To Own
- No HOA Fees
- Furnished
- Primary On Main
- Air Conditioning
- Seller Finance
- Green
- Fixer Upper
- Horse
- Golf
- Fireplace
- Deck
- Garage
- Basement
- Pool
Property vs Single Family Average in 40207
Price
Year Built
 Data last updated: September 21, 2026 2:28 AM UTC and updating occurs daily
 The data relating to real estate for sale on this web site comes in part from the Internet Data Exchange Program of Metro Search, Inc. Real estate listings held by brokerage firms other than NextHome Custom Realty are marked with the Internet Data Exchange logo or the Internet Data Exchange thumbnail logo and detailed information about each listing includes the name of the listing broker.
© 2026 Metro Search, Inc.
The data relating to real estate for sale on this web site comes in part from the Internet Data Exchange Program of Metro Search, Inc. Real estate listings held by brokerage firms other than NextHome Custom Realty are marked with the Internet Data Exchange logo or the Internet Data Exchange thumbnail logo and detailed information about each listing includes the name of the listing broker.
© 2026 Metro Search, Inc.
