
Primary on Main























Address
8807 Grand Ridge Ct, Louisville, KY
Price
$ 560,000
Property Attributes
- MLS#1725937
- TypeSingle Family
- Listing Status Active
- CountyJefferson
- CityLouisville
- AreaAuburndale-Fairdale-IroquoisPrk-Shively
- NeighborhoodPARKRIDGE
- Zip40214
- StyleTraditional
- Year Built1997
- Price$ 560,000
- Bedrooms5
- Full Bathrooms3
- Half Bathrooms1
- Sqr Footage3975
- Lot Size0.43 Acres
Data Source:
Metro Search, Inc.
Property Description
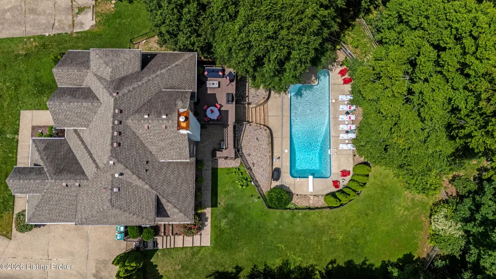
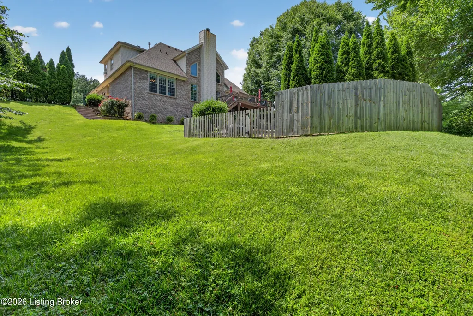
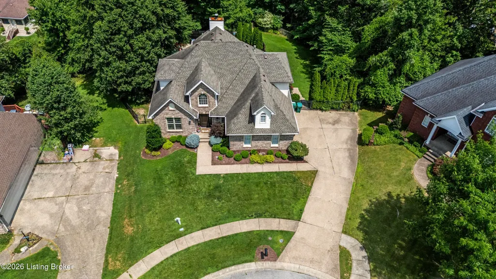
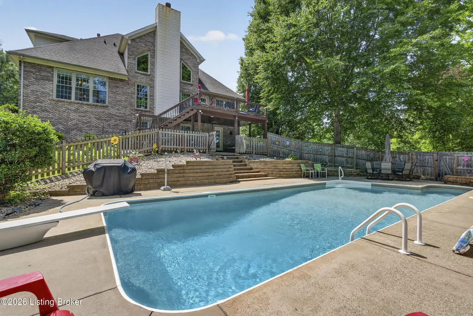
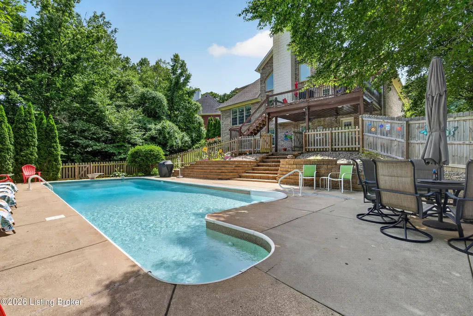
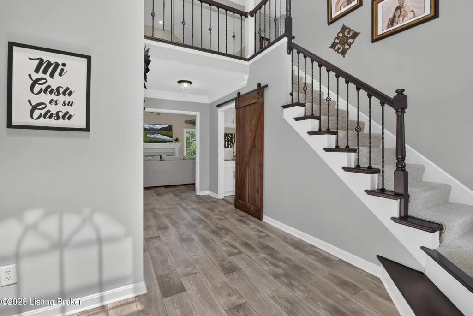
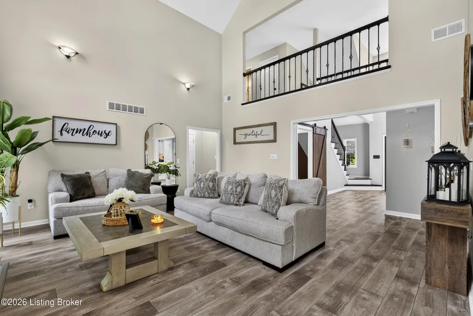
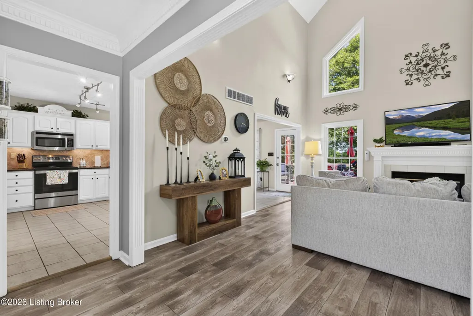
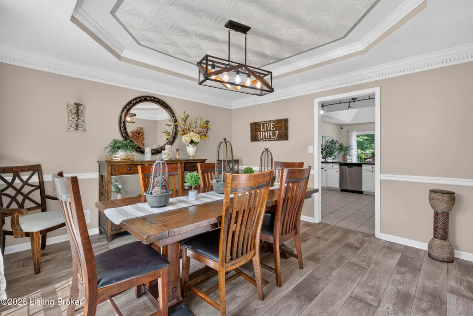
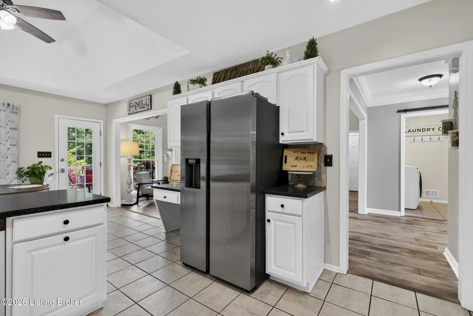
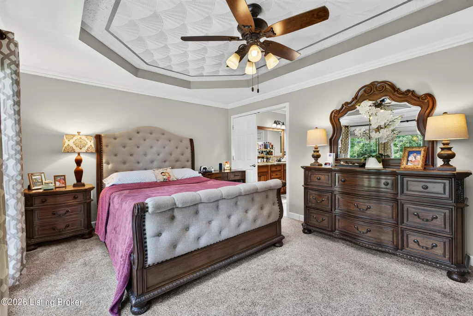
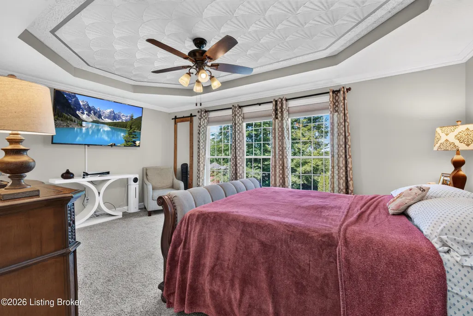
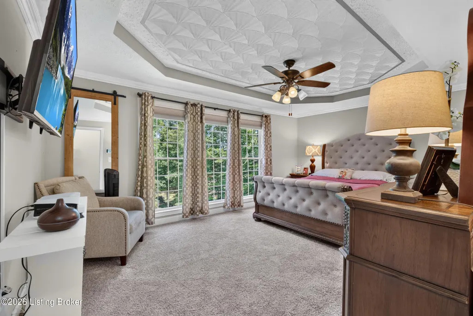
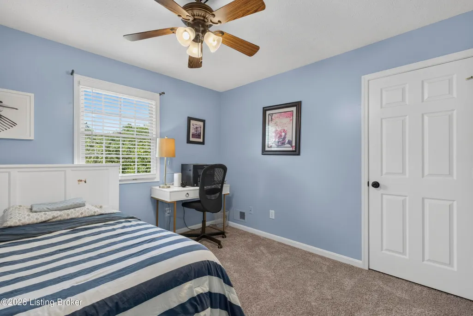
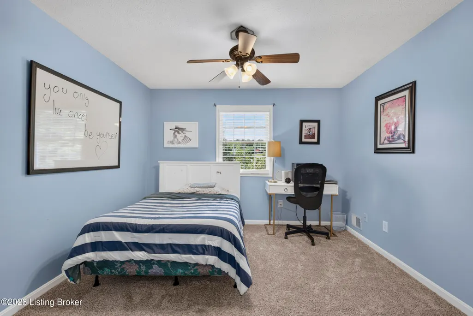
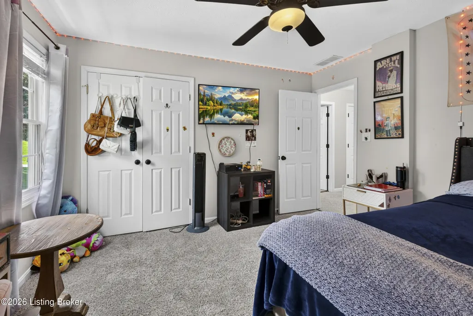
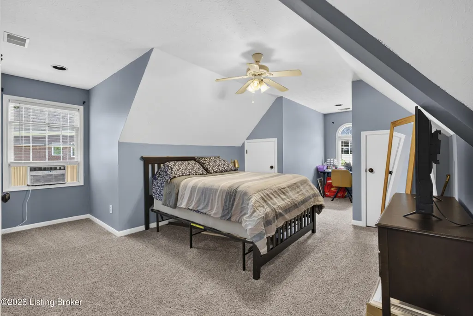
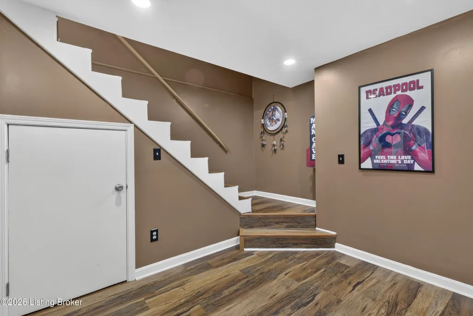
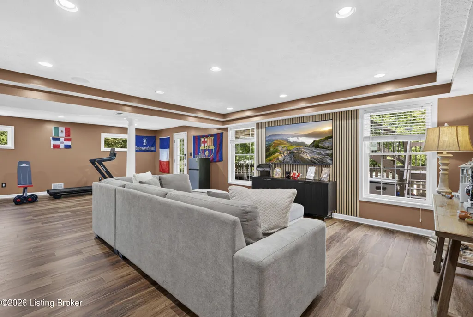
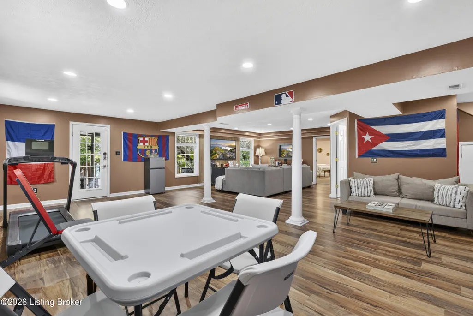
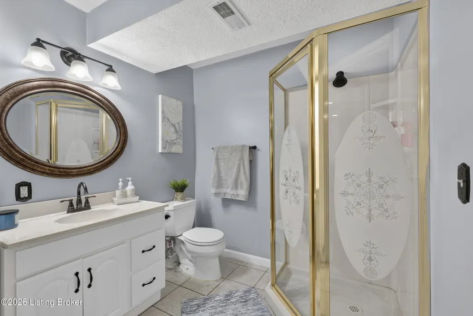
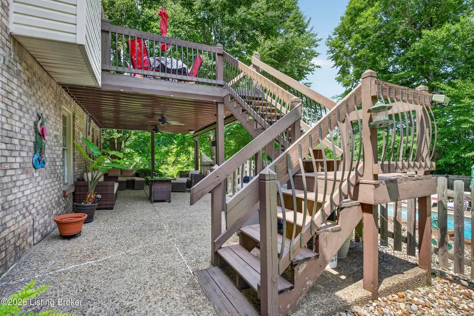
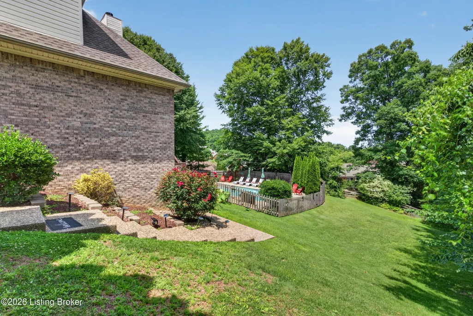
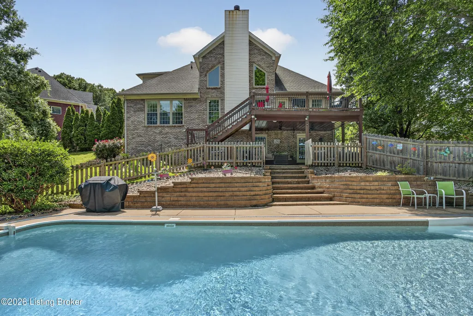
Nestled on a quiet cul-de-sac in the desirable Parkridge neighborhood, this stunning 5-bedroom, 4 bath home offers nearly 4,000 square feet of beautifully designed living space. From a heated in ground pool the an impressive two-story foyer to the spacious great room filled with natural light, every detail creates a warm and inviting atmosphere. The first-floor primary suite provides a private retreat with a spa-like ensuite and a generous walk-in closet, while the spacious eat-in kitchen features a pantry and plenty of room for gathering with family and friends. The finished walkout basement is perfect for entertaining, offering flexible space for a media room or guest accommodations. Step outside to your own private backyard oasis featuring a expansive patio ready to entertain.
| Price History | |
|---|---|
| 8/11/2026 | Listed $560,000 |
General Features
| Heating | Forced Air,Natural Gas |
|---|---|
| Cooling | Central Air |
| Utilities | Electricity Connected,Fuel:Natural |
| Roof | Shingle |
| HOA Fee | 500 |
| Garage Spaces | 2 |
| Architectural Style | Traditional |
| Construction Materials | Brick |
| Year Built | 1997 |
| Stories Count | 2 |
| Property Subtype | Single Family Residence |
| County | Jefferson |
| Property Type | Residential |
| HOA | true |
| Attached Garage | true |
| Subdivision Name | PARKRIDGE |
| Garage Y/N | true |
| Total Rooms | 16 |
| Full Baths | 3 |
| Status | Active |
| Directions | Manslick Rd to Parkridge Pkwy to Austinwood Rd to Grand Ridge Ct |
| City | Louisville |
| High School District | Jefferson |
| MLS Area | 05-Auburndale/Fairdale/IroquoisPrk/Shively |
| Lot Size Units | Acres |
| Lot Size Square Feet | 18687 |
| MLS Area Minor | 05-Auburndale/Fairdale/IroquoisPrk/Shively |
| Standard Status | Active |
| Tax Lot | 0196 |
Interior Features
| Basement | Walkout Finished |
|---|---|
| Total Fireplaces | 1 |
| Air Conditioning Y/N | true |
| Heating Y/N | true |
| Fireplace Y/N | true |
| Above Grade Finished Area | 2514 |
| Half Baths | 1 |
| Total Bedrooms | 5 |
| Below Grade Finished Area | 1461 |
| LivingAreaSource | Appraiser |
| Total Baths | 4 |
Exterior Features
| Fencing | Privacy,Wood |
|---|---|
| Parking Features | Attached,Entry Side,Driveway |
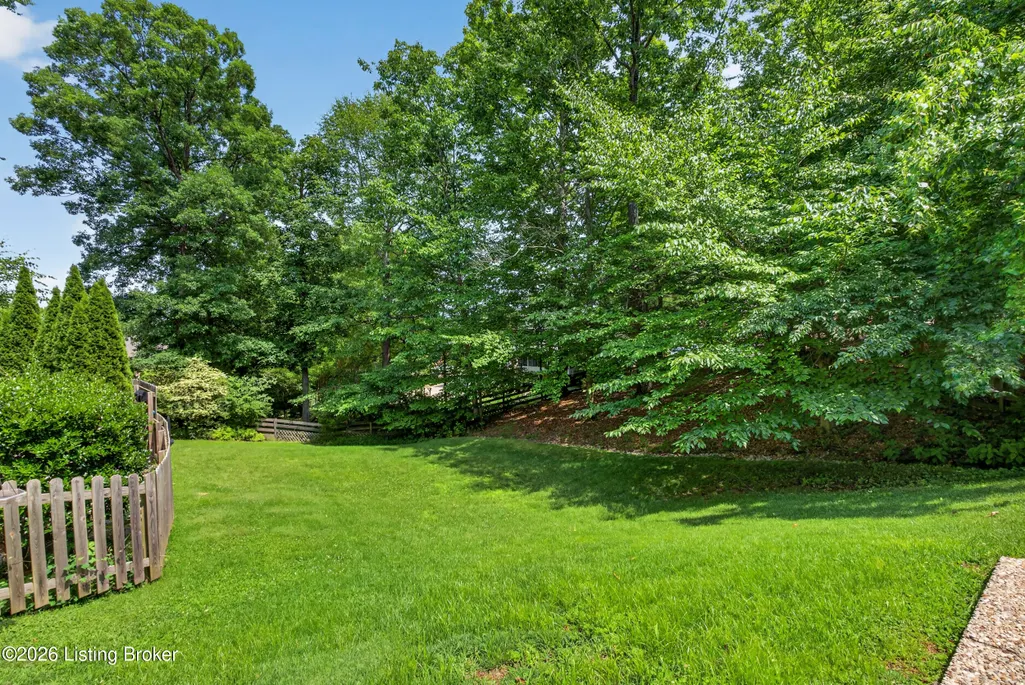
| Lot Features | Cul-De-Sac,Cleared,Wooded |
| Water Source | Public |
| Lot Size Area | 0.43 |
| Foundation Details | Poured Concrete |
| Building Area Total | 2514 |
| Lot Size Acres | 0.43 |
Amenities
- Foreclosure
- Views
- Short Sale
- New Construction
- Adult 55+
- Lease To Own
- No HOA Fees
- Furnished
- Primary On Main
- Air Conditioning
- Seller Finance
- Green
- Fixer Upper
- Horse
- Golf
- Fireplace
- Deck
- Garage
- Basement
- Pool
Property vs Single Family Average in 40214
Price
Year Built
 Data last updated: September 22, 2026 2:49 AM UTC and updating occurs daily
 The data relating to real estate for sale on this web site comes in part from the Internet Data Exchange Program of Metro Search, Inc. Real estate listings held by brokerage firms other than NextHome Custom Realty are marked with the Internet Data Exchange logo or the Internet Data Exchange thumbnail logo and detailed information about each listing includes the name of the listing broker.
© 2026 Metro Search, Inc.
The data relating to real estate for sale on this web site comes in part from the Internet Data Exchange Program of Metro Search, Inc. Real estate listings held by brokerage firms other than NextHome Custom Realty are marked with the Internet Data Exchange logo or the Internet Data Exchange thumbnail logo and detailed information about each listing includes the name of the listing broker.
© 2026 Metro Search, Inc.
