
Price Reduction - Primary on Main
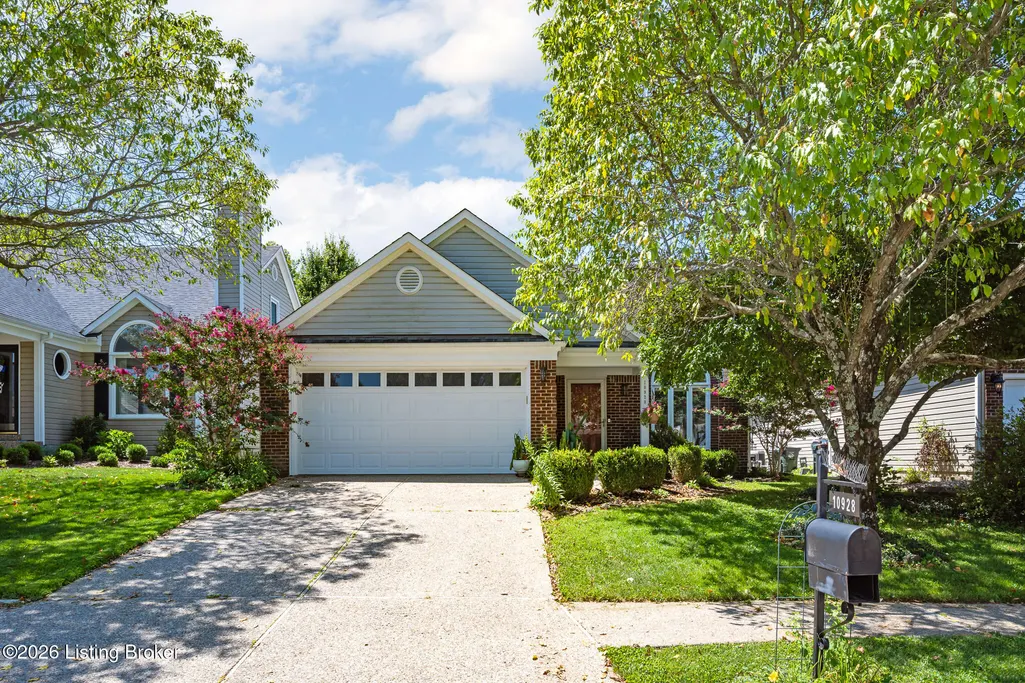
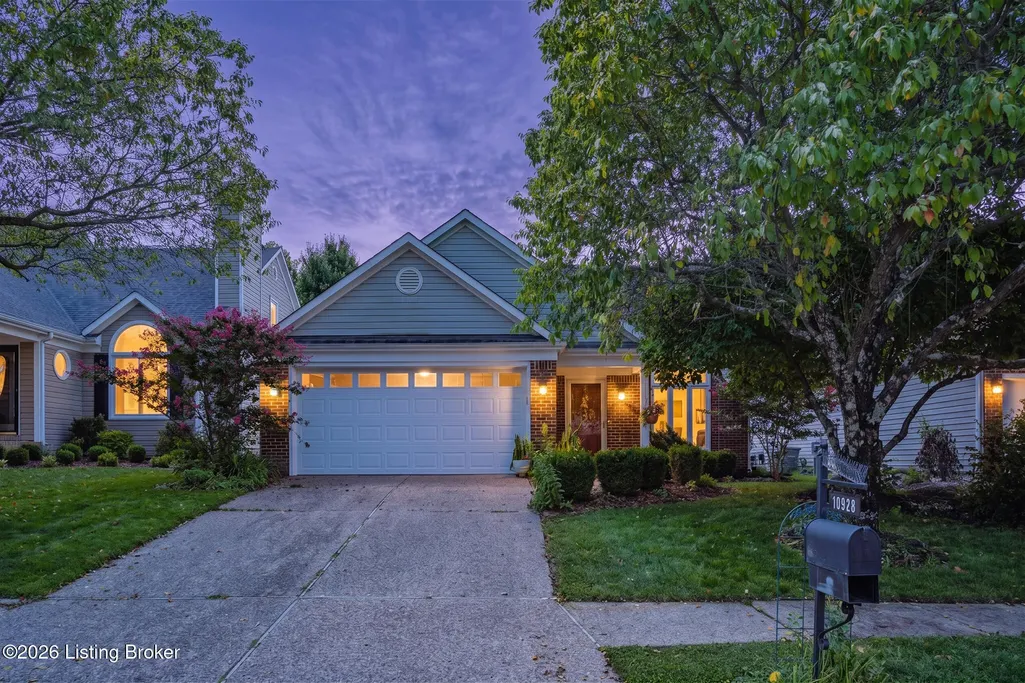
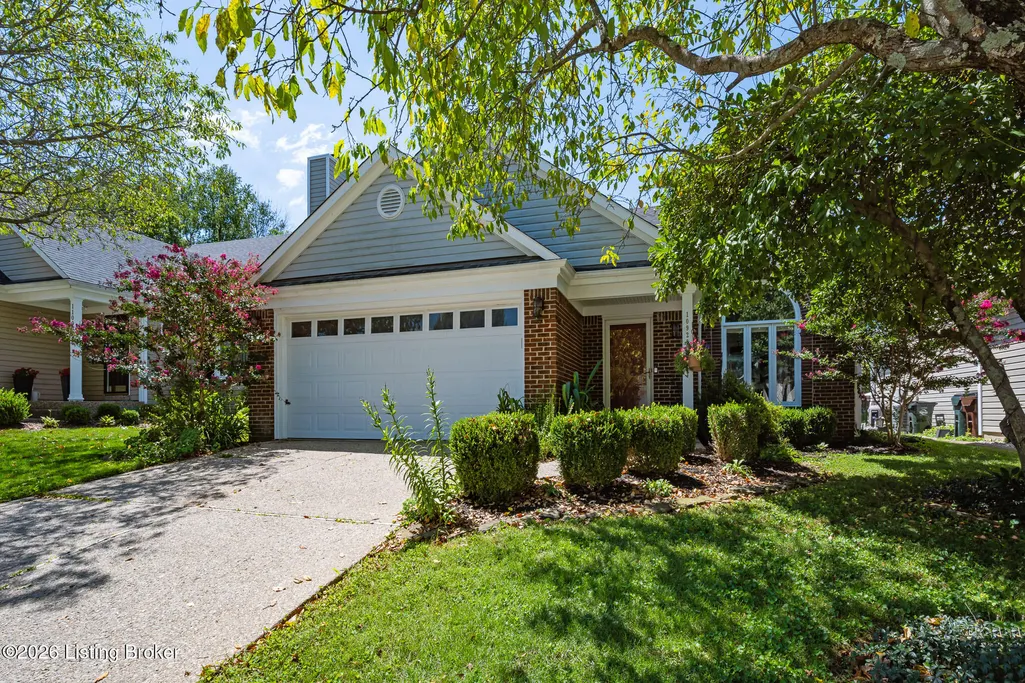
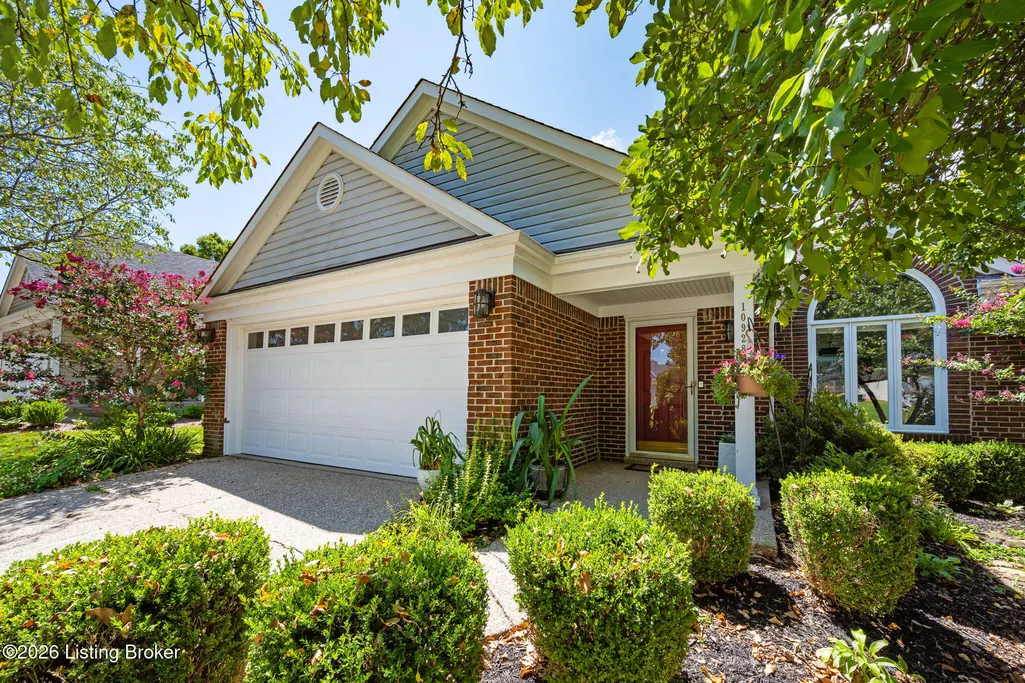
Address
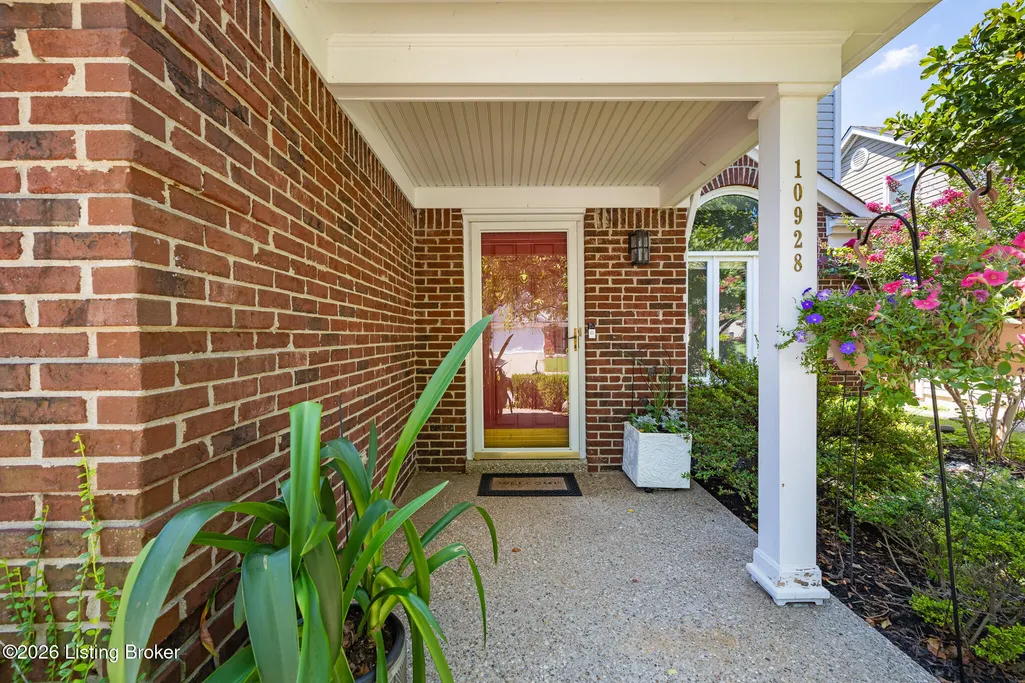
10928 Fairway Pointe Dr, Louisville, KY
Price
$ 413,000
Property Attributes
- MLS#1725029
- TypeSingle Family
- Listing Status Pending
- CountyJefferson
- CityLouisville
- AreaAnchrg-Glnvw-Lyndn-Prospct
- NeighborhoodINDIAN SPRINGS
- Zip40241
- StyleTraditional
- Year Built1994
- Price$ 413,000
- Bedrooms4
- Full Bathrooms2
- Half Bathrooms0
- Sqr Footage2201
- Lot Size0.17 Acres
Data Source:
Metro Search, Inc.
Property Description
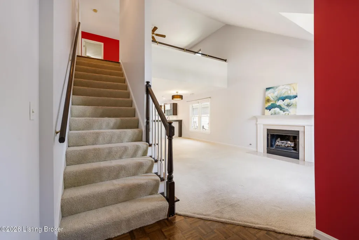
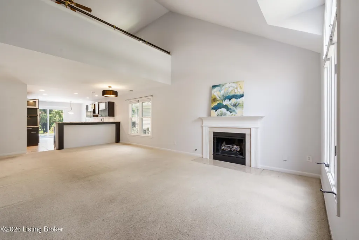
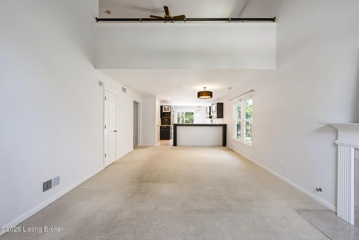
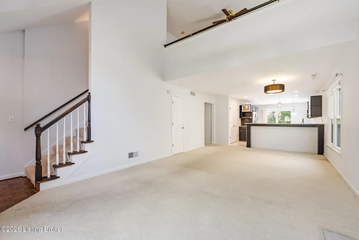
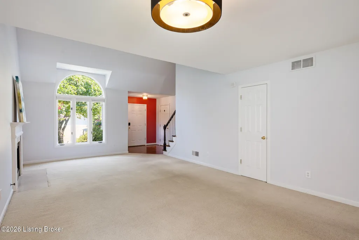
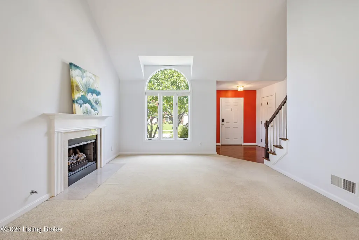
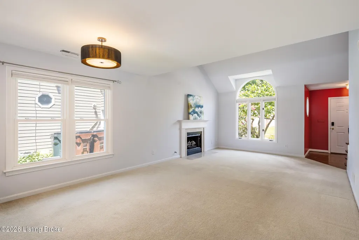
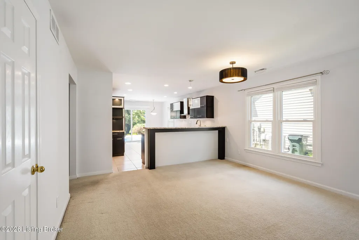
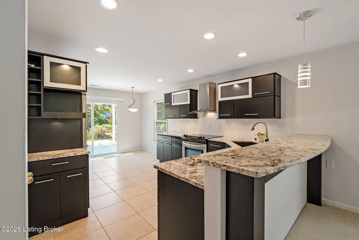
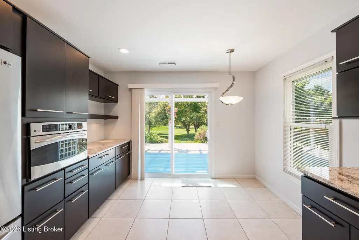
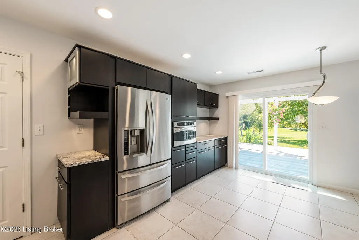
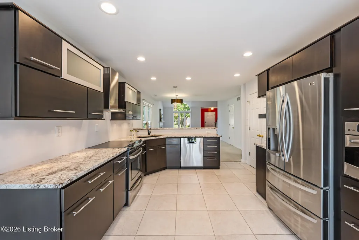
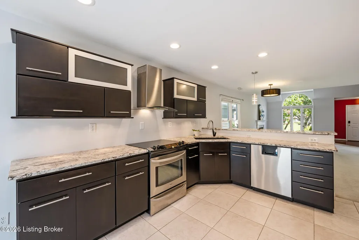
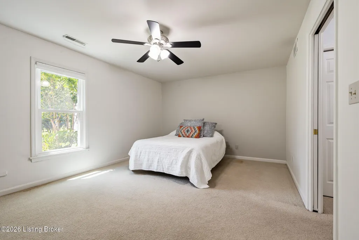
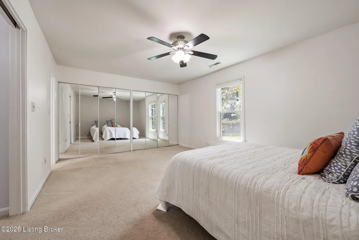
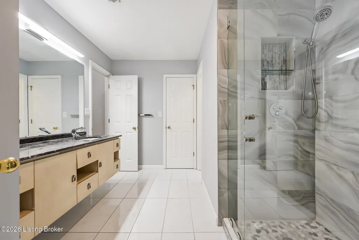
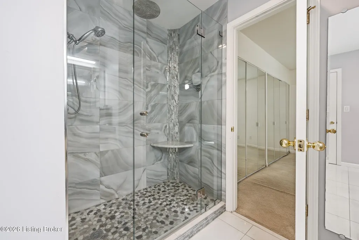
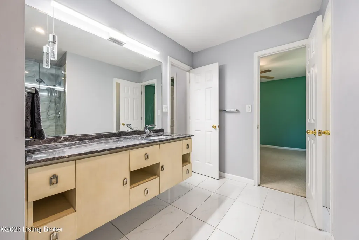
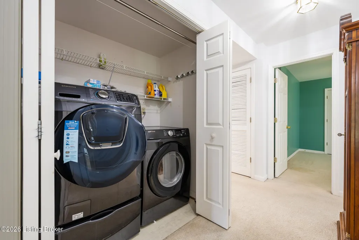
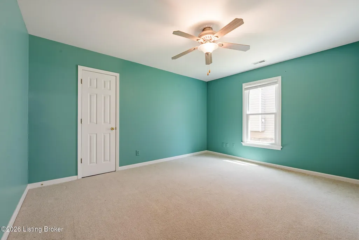
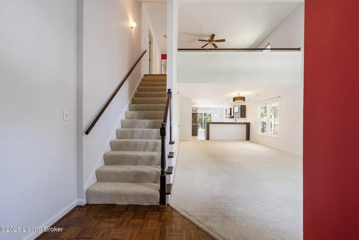
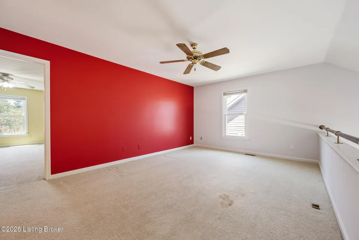
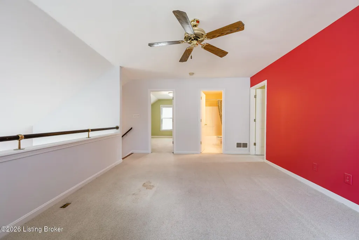
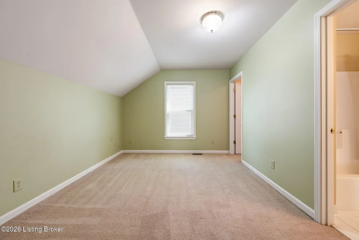
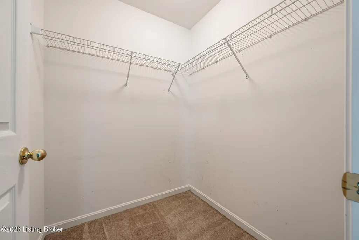
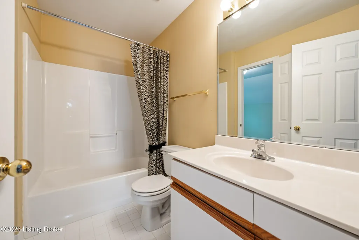
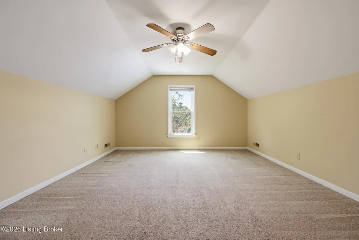
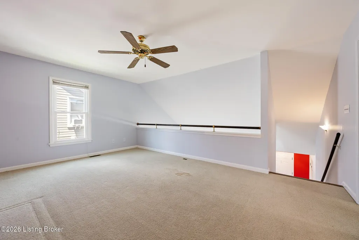
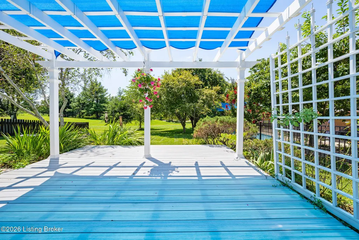
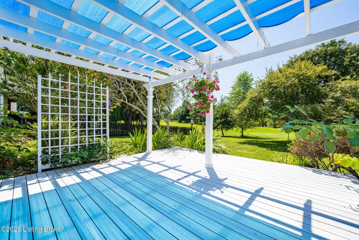
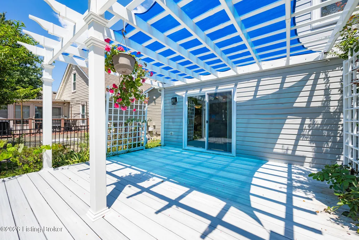
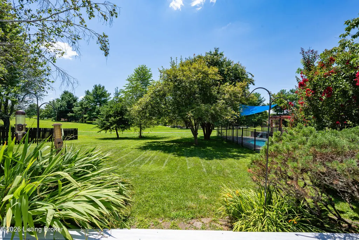
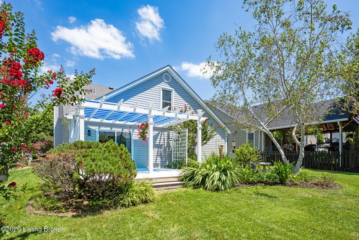
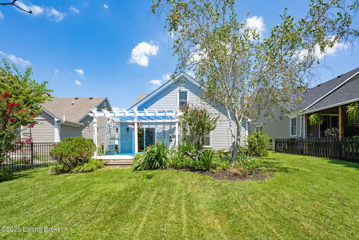
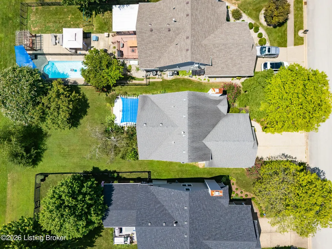
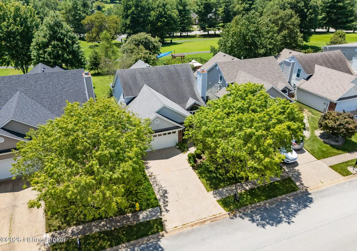
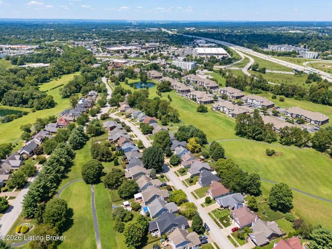
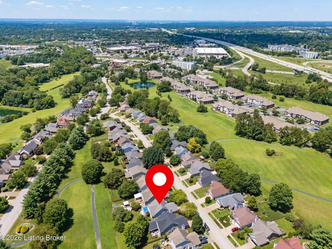
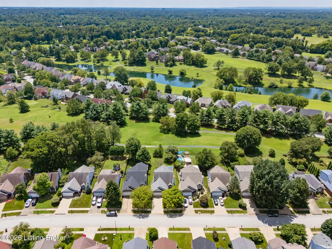
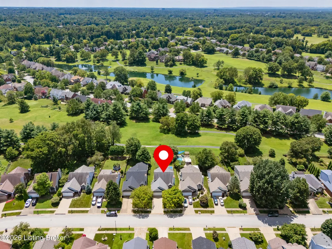
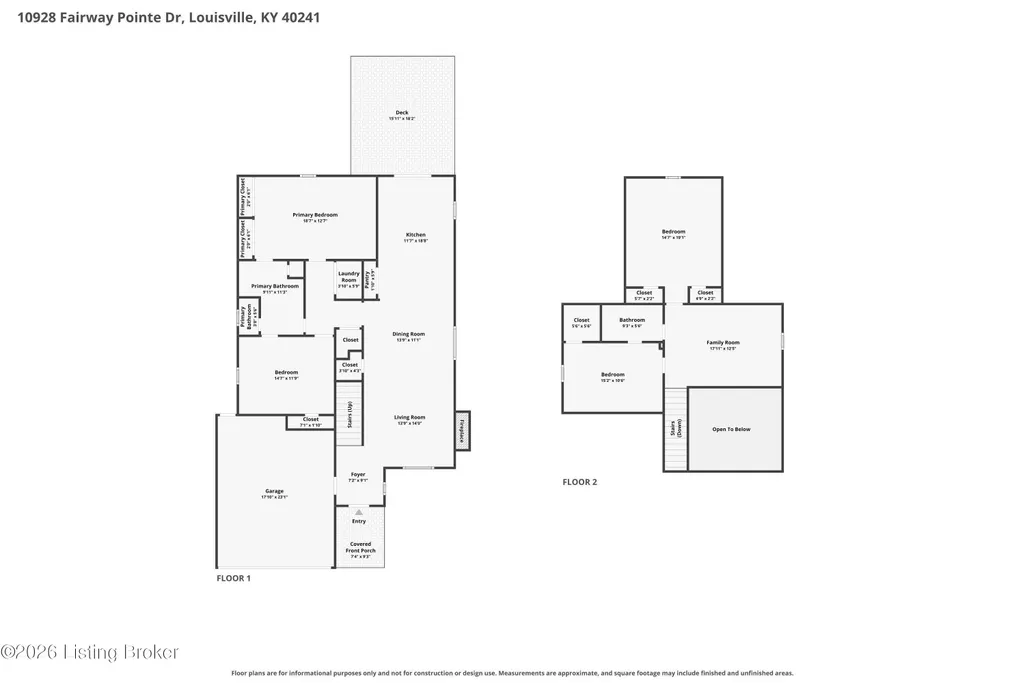
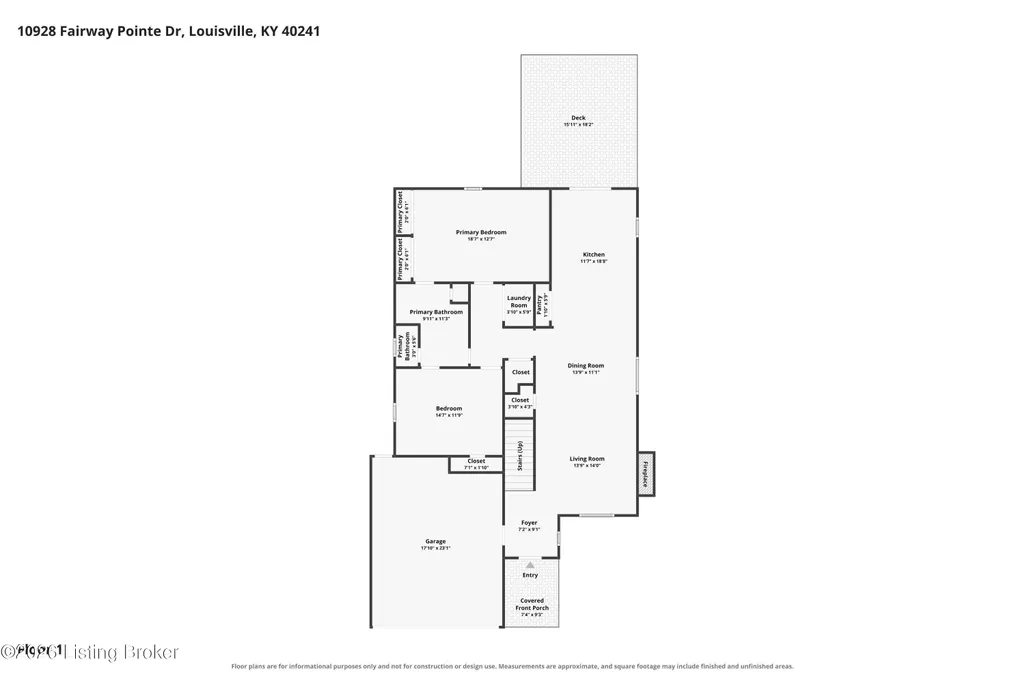
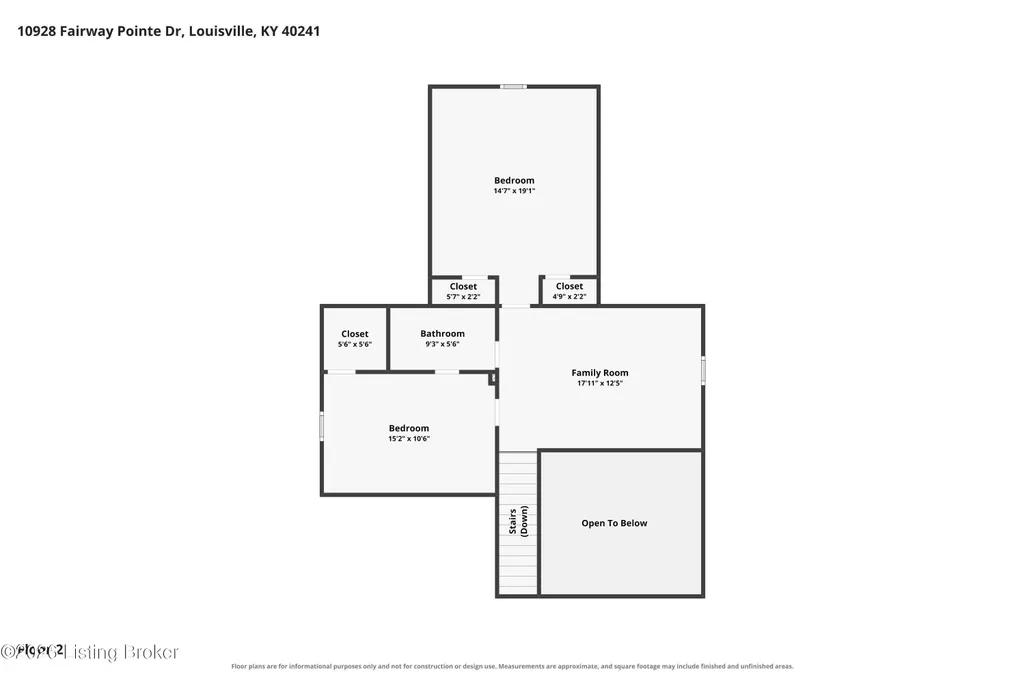
$3,000 flooring credit offered with a full-price purchase offer, providing Buyer the opportunity to customize flooring to their taste. Poised on a generous, park-like lot overlooking beautifully maintained green space and a tranquil scenic walking trail, this move-in-ready residence offers the perfect blend of comfort, style, and nature. The expansive backyard feels like your own private park, opening to a meticulously maintained common area that provides exceptional privacy and picturesque views year-round. Just beyond the property, residents enjoy direct access to a scenic walking path stretching just over five miles, winding through lush green space, mature trees, and peaceful natural surroundings and ponds, an ideal setting for morning walks, evening strolls, jogging, or simply enjoying the outdoors. The serene landscape creates a truly rare backyard experience that extends far beyond the property line. Inside, an open, contemporary floor plan welcomes both everyday living and effortless entertaining. The spacious living room, highlighted by soaring vaulted ceilings and a gas fireplace, flows seamlessly into the dining area and beautifully renovated eat-in kitchen. Rich Thomasville chocolate cherry cabinetry, enhanced with over and under cabinet accent lighting and convenient pull out shelving, is complemented by granite countertops, a dedicated wine bar, and a breakfast bar with additional seating. Stainless steel appliances complete the space, including a smooth-top electric range with both standard and convection ovens, along with a GE Profile Advantium microwave. Sliding glass doors off the kitchen lead to the newly constructed, low-maintenance Cali Bamboo deck and pergola, creating the perfect outdoor living area for relaxing, dining, or entertaining while overlooking the expansive green space and scenic trail. Whether enjoying a quiet morning coffee, hosting gatherings, or watching the changing seasons unfold, this backyard provides an unmatched sense of tranquility and connection to nature. The first-floor primary suite offers generous closet space and a beautifully renovated en-suite bath featuring a spacious tiled walk-in shower, floating marble-top vanity, private water closet, and linen closet. A second bedroom, convenient laundry area, and large utility closet complete the main level. Upstairs, you'll find two additional bedrooms, a full bathroom, and a versatile loft perfect for a home office, media room, or flex space. A two-car attached garage with a pull-down attic ladder provides valuable additional storage. Recent improvements include a new heating and cooling system, a remodeled kitchen, a fully renovated first-floor bathroom, and the new Cali Bamboo deck and pergola. Ideally located near grocery stores, restaurants, shopping, Tom Sawyer Park, and with convenient access to the Gene Snyder Freeway, this exceptional home combines modern updates with one of the community's most desirable park-like settings. Schedule your private showing today and experience the beauty of this remarkable property for yourself.
| Price History | |
|---|---|
| 7/31/2026 | Listed $415,000 |
| 8/27/2026 | Listed $413,000 |
General Features
| Heating | Forced Air |
|---|---|
| Cooling | Central Air |
| Utilities | Electricity Connected |
| Roof | Shingle |
| HOA Fee | 550 |
| Garage Spaces | 2 |
| Architectural Style | Traditional |
| Construction Materials | Vinyl Siding,Brick |
| Year Built | 1994 |
| Stories Count | 2 |
| Property Subtype | Single Family Residence |
| County | Jefferson |
| Property Type | Residential |
| HOA | true |
| Attached Garage | true |
| Subdivision Name | INDIAN SPRINGS |
| Garage Y/N | true |
| Total Rooms | 11 |
| Full Baths | 2 |
| Status | Pending |
| Directions | Westport Rd to Indian Lake Dr, turn left onto Fairway Pointe Dr. Home is on the right |
| City | Louisville |
| High School District | Jefferson |
| MLS Area | 09-Anchrg/Glnvw/Lyndn/Prospct |
| Lot Size Units | Acres |
| Lot Size Square Feet | 7405.2 |
| MLS Area Minor | 09-Anchrg/Glnvw/Lyndn/Prospct |
| Virtual Tour | https://www.zillow.com/view-imx/26595d4e-b447-43cc-8a45-238489b8f458?setAttribution=mls&wl=true&initialViewType=pano&utm_source=dashboard |
| Standard Status | Pending |
| Tax Lot | 0097 |
Interior Features
| Basement | None |
|---|---|
| Total Fireplaces | 1 |
| Air Conditioning Y/N | true |
| Heating Y/N | true |
| Fireplace Y/N | true |
| Above Grade Finished Area | 2201 |
| Total Bedrooms | 4 |
| LivingAreaSource | Appraiser |
| Total Baths | 2 |
Exterior Features
| Fencing | None |
|---|---|
| Parking Features | Attached,Entry Front |
| Lot Features | Sidewalk |
| Water Source | Public |
| Lot Size Area | 0.17 |
| Foundation Details | Slab |
| Building Area Total | 2201 |
| Lot Size Acres | 0.17 |
Amenities
- Foreclosure
- Views
- Short Sale
- New Construction
- Adult 55+
- Lease To Own
- No HOA Fees
- Furnished
- Primary On Main
- Air Conditioning
- Seller Finance
- Green
- Fixer Upper
- Horse
- Golf
- Fireplace
- Deck
- Garage
- Basement
- Pool
Property vs Single Family Average in 40241
Price
Year Built
 Data last updated: September 22, 2026 2:49 AM UTC and updating occurs daily
 The data relating to real estate for sale on this web site comes in part from the Internet Data Exchange Program of Metro Search, Inc. Real estate listings held by brokerage firms other than NextHome Custom Realty are marked with the Internet Data Exchange logo or the Internet Data Exchange thumbnail logo and detailed information about each listing includes the name of the listing broker.
© 2026 Metro Search, Inc.
The data relating to real estate for sale on this web site comes in part from the Internet Data Exchange Program of Metro Search, Inc. Real estate listings held by brokerage firms other than NextHome Custom Realty are marked with the Internet Data Exchange logo or the Internet Data Exchange thumbnail logo and detailed information about each listing includes the name of the listing broker.
© 2026 Metro Search, Inc.
