
Primary on Main



























Address
5610 Harrods Glen Dr, Louisville, KY
Price
$ 3,995,000
Property Attributes
- MLS#1710747
- TypeSingle Family
- Listing Status Active
- CountyJefferson
- CityLouisville
- AreaAnchrg-Glnvw-Lyndn-Prospct
- NeighborhoodHARRODS GLEN
- Zip40059
- StyleTraditional
- Year Built2007
- Price$ 3,995,000
- Bedrooms6
- Full Bathrooms8
- Half Bathrooms2
- Sqr Footage18266
- Lot Size1 Acres
Data Source:
Metro Search, Inc.
Property Description
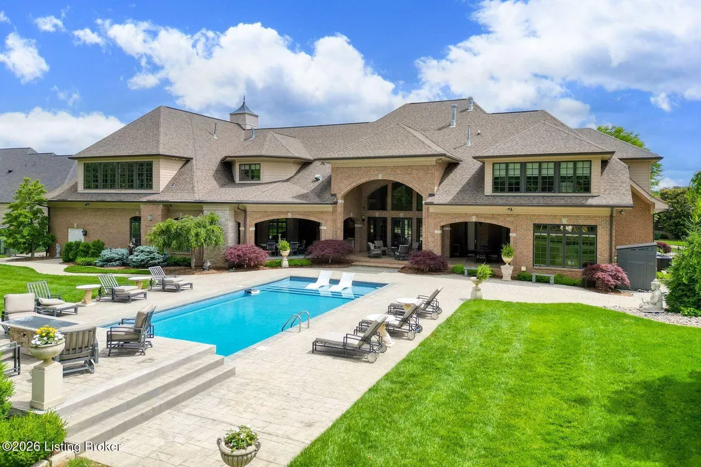
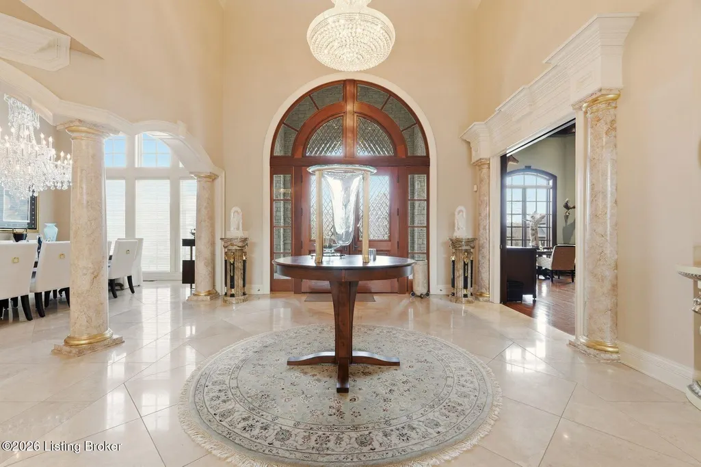
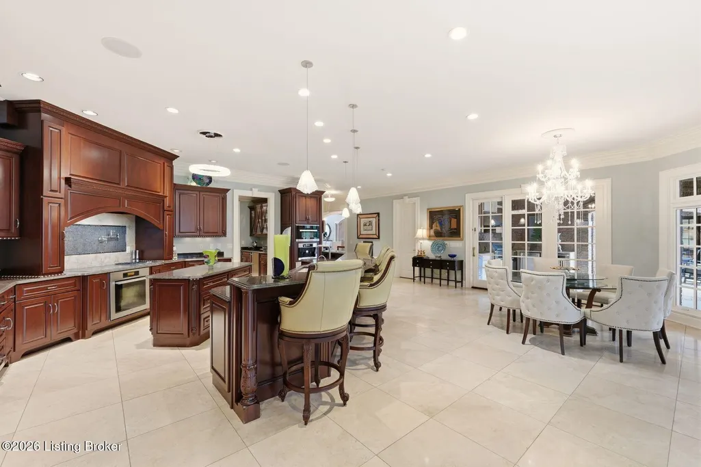
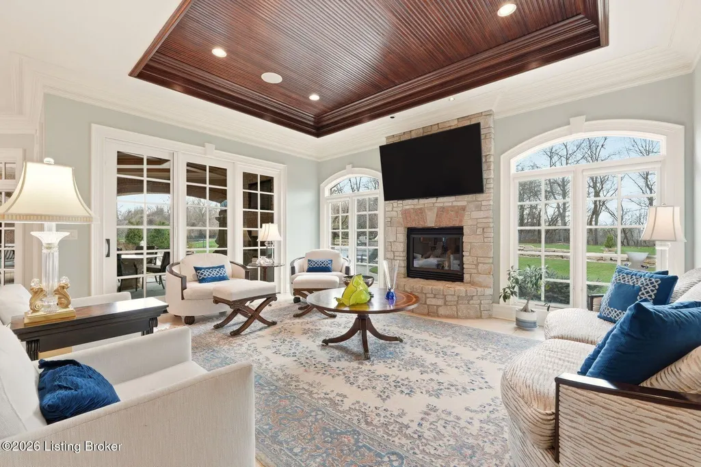
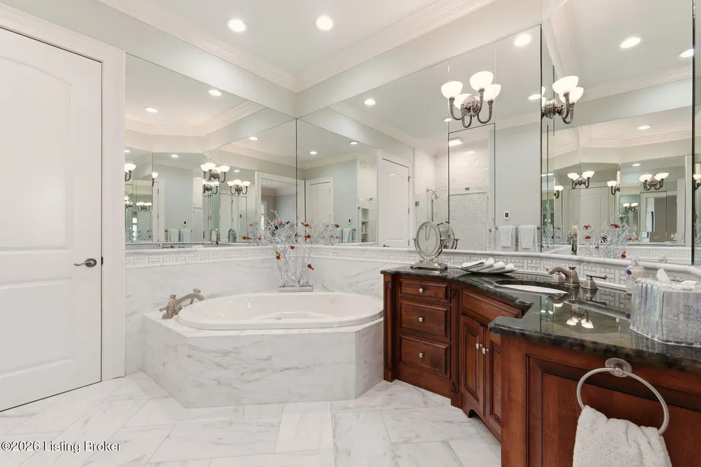
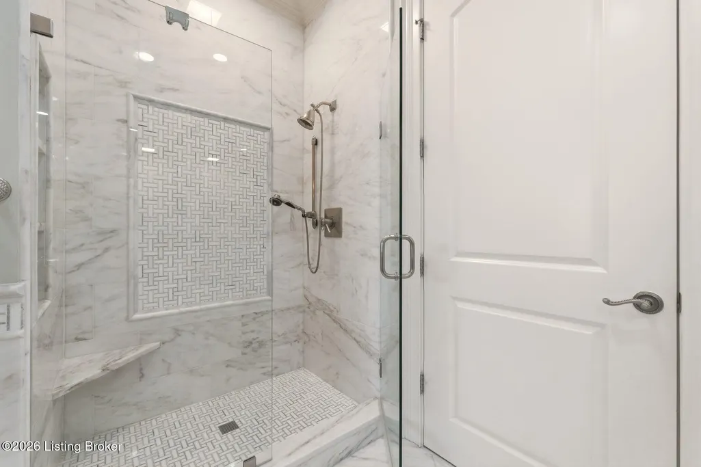
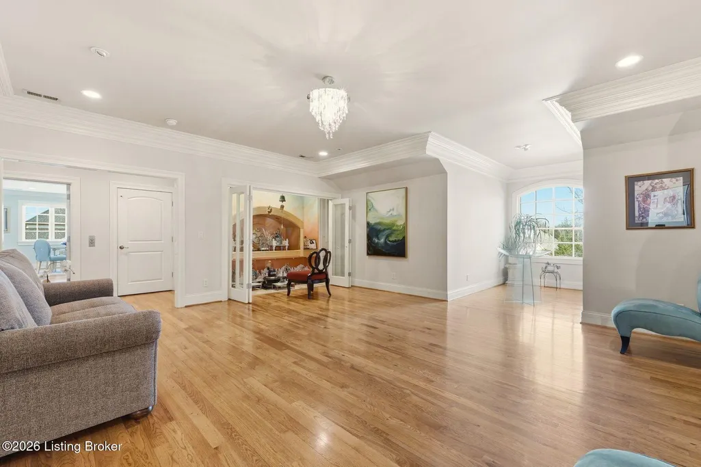
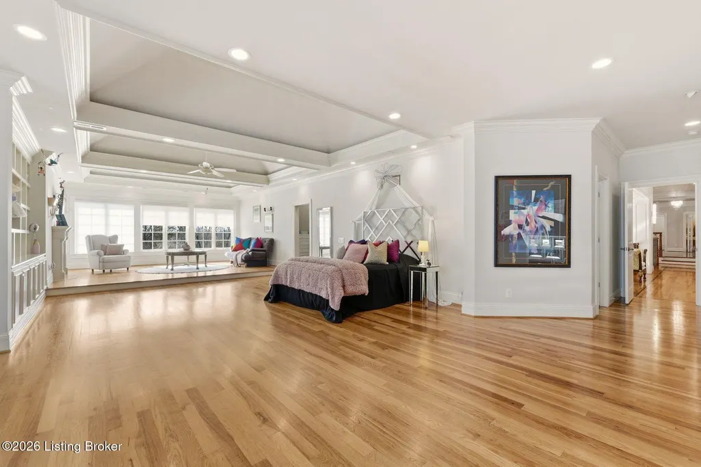
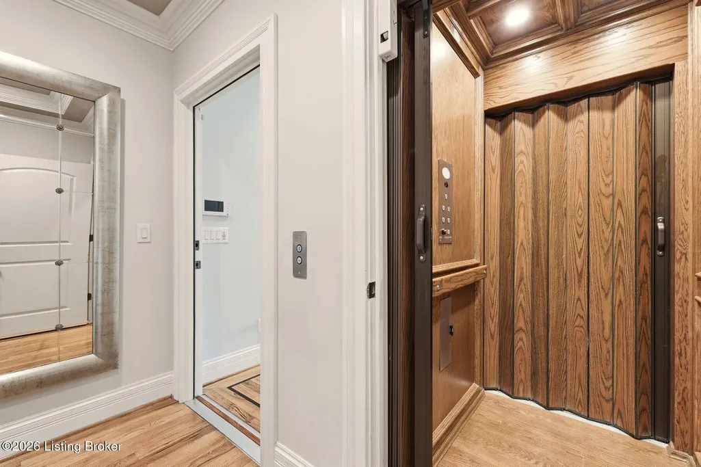
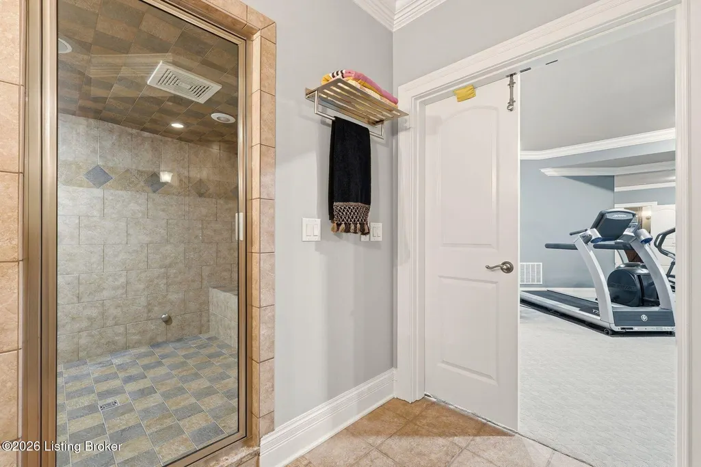
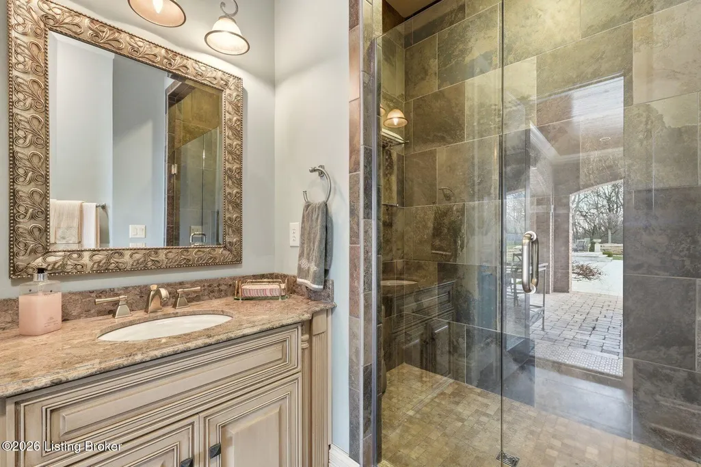
Finely crafted with every detail thoughtfully considered, this extraordinary custom estate in Harrods Glen was designed to accommodate both grand entertaining and seamless multigenerational living. A private elevator connects all three levels, while dual primary suites, one on the first floor and a fully appointed second on the upper level—offer flexibility without compromise. The two-story foyer opens to a soaring great room with coffered ceiling, gas fireplace, and walls of windows overlooking the manicured grounds. The gourmet kitchen pairs custom cabinetry, granite surfaces, premium appliances, a generous breakfast bar, walk-in pantry that doubles as a prep kitchen, and butler's pantry with wet bar—flowing effortlessly into a vaulted hearth room with stone fireplace and access to the outdoor living spaces. A richly paneled study with fireplace and bespoke built-ins provides a refined workspace. The main-level primary wing is a private retreat featuring a wet bar, adjoining office with fireplace and porch access, and a spa-caliber bath with dual vanities, jetted infinity soaking tub, expansive walk-in closet, and a dual-entry shower wrapped in handcrafted tilework. Upstairs, two additional en-suite bedrooms, including a suite with sitting area and fireplace, secondary laundry and kitchenette—offer ideal accommodation for extended family or long-term guests. Designed for unforgettable gatherings, the lower level showcases a statement bar with stone accents and arched columns, home theater, banquet dining room with wine cellar, billiards area, fitness studio with steam room, and a private guest suite. Among the home's most distinctive details: a 24-karat gold leaf moon ceiling crowning the dining room and multiple crystal chandeliers imported from Vienna, Austria—each mounted on motorized lifts for effortless maintenance. Outside, resort-inspired grounds unfold with a covered patio, full outdoor kitchen, and a swimming pool framed by mature landscaping, creating a setting equally suited for intimate evenings or large-scale celebrations. A six-car garage, multiple laundry areas, and layered architectural detailing throughout complete this exceptional offering—where craftsmanship, scale, and thoughtful design converge in one of Louisville's most established communities.
| Price History | |
|---|---|
| 3/6/2026 | Listed $3,995,000 |
General Features
| Heating | Forced Air,Natural Gas |
|---|---|
| Cooling | Central Air |
| Utilities | Electricity Connected,Fuel:Natural |
| Roof | Metal,Shingle |
| HOA Fee | 2500 |
| Garage Spaces | 6 |
| Architectural Style | Traditional |
| Construction Materials | Wood Frame,Brick Veneer,Stone |
| Year Built | 2007 |
| Stories Count | 2 |
| Property Subtype | Single Family Residence |
| County | Jefferson |
| Property Type | Residential |
| HOA | true |
| Attached Garage | true |
| Subdivision Name | HARRODS GLEN |
| Garage Y/N | true |
| Total Rooms | 19 |
| Full Baths | 8 |
| Status | Active |
| Directions | US-42 to Wolf Pen Branch Rd to Harrods Glen Drive |
| City | Louisville |
| High School District | Jefferson |
| MLS Area | 09-Anchrg/Glnvw/Lyndn/Prospct |
| Lot Size Units | Acres |
| Lot Size Square Feet | 43560 |
| MLS Area Minor | 09-Anchrg/Glnvw/Lyndn/Prospct |
| Standard Status | Active |
| Tax Lot | 0005 |
Interior Features
| Basement | Finished |
|---|---|
| Total Fireplaces | 6 |
| Air Conditioning Y/N | true |
| Heating Y/N | true |
| Fireplace Y/N | true |
| Above Grade Finished Area | 11889 |
| Half Baths | 2 |
| Total Bedrooms | 6 |
| Below Grade Finished Area | 6377 |
| LivingAreaSource | Other |
| Total Baths | 10 |
Exterior Features
| Fencing | Partial |
|---|---|
| Parking Features | Attached,Entry Side |
| Lot Features | Sidewalk,Cleared,Level |
| Water Source | Public |
| Lot Size Area | 1 |
| Foundation Details | Poured Concrete |
| Building Area Total | 11889 |
| Lot Size Acres | 1 |
Amenities
- Foreclosure
- Views
- Short Sale
- New Construction
- Adult 55+
- Lease To Own
- No HOA Fees
- Furnished
- Primary On Main
- Air Conditioning
- Seller Finance
- Green
- Fixer Upper
- Horse
- Golf
- Fireplace
- Deck
- Garage
- Basement
- Pool
Property vs Single Family Average in 40059
Price
Year Built
 Data last updated: September 22, 2026 2:49 AM UTC and updating occurs daily
 The data relating to real estate for sale on this web site comes in part from the Internet Data Exchange Program of Metro Search, Inc. Real estate listings held by brokerage firms other than NextHome Custom Realty are marked with the Internet Data Exchange logo or the Internet Data Exchange thumbnail logo and detailed information about each listing includes the name of the listing broker.
© 2026 Metro Search, Inc.
The data relating to real estate for sale on this web site comes in part from the Internet Data Exchange Program of Metro Search, Inc. Real estate listings held by brokerage firms other than NextHome Custom Realty are marked with the Internet Data Exchange logo or the Internet Data Exchange thumbnail logo and detailed information about each listing includes the name of the listing broker.
© 2026 Metro Search, Inc.
