
Views






























Address
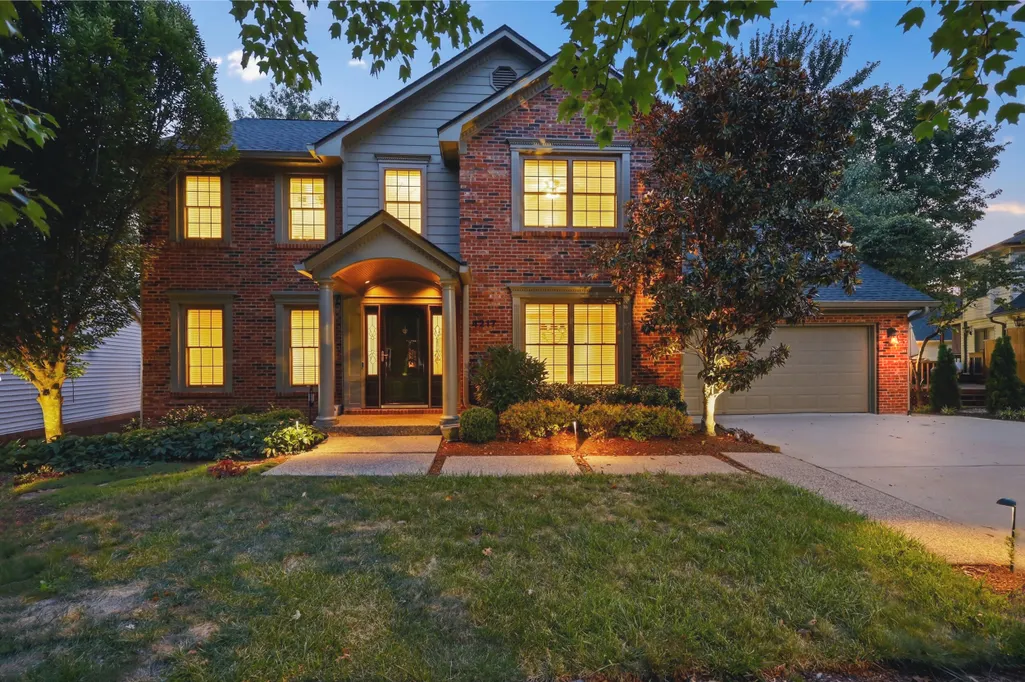
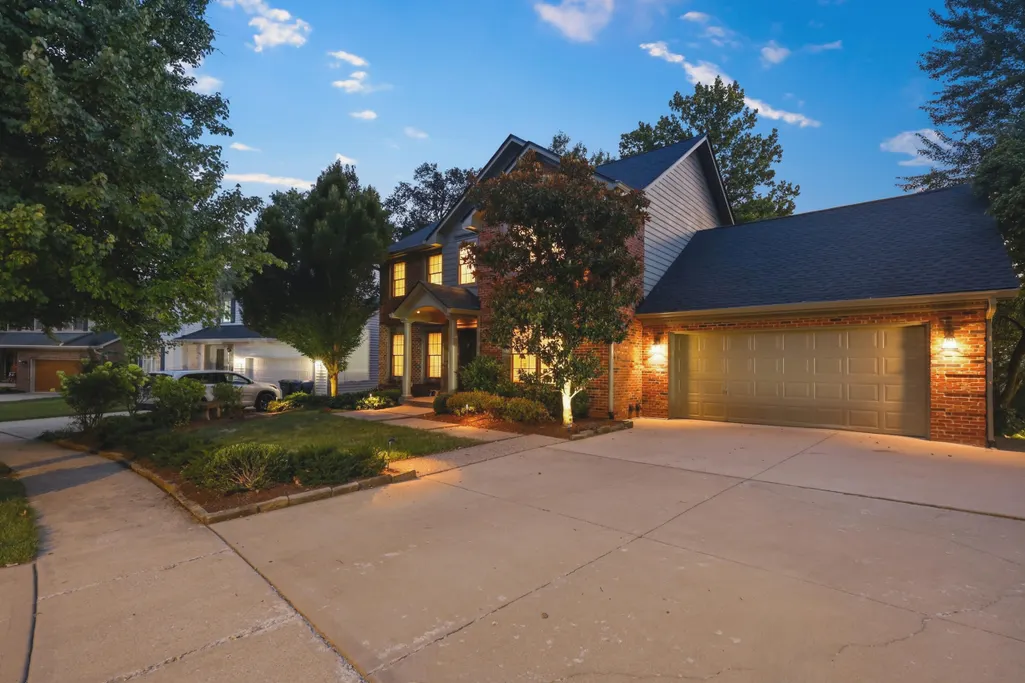
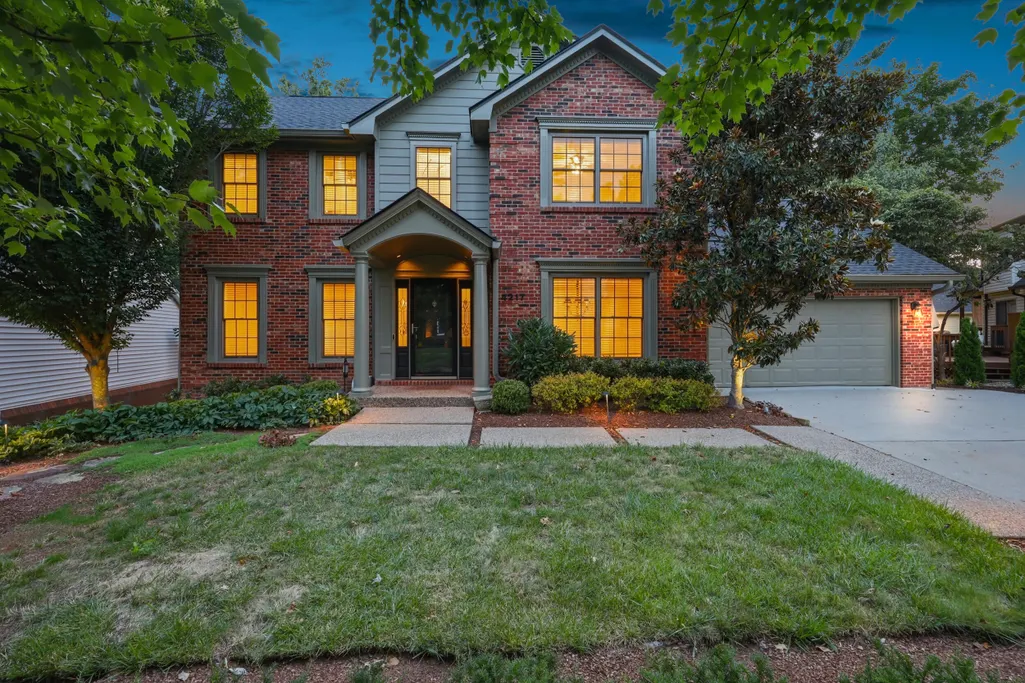
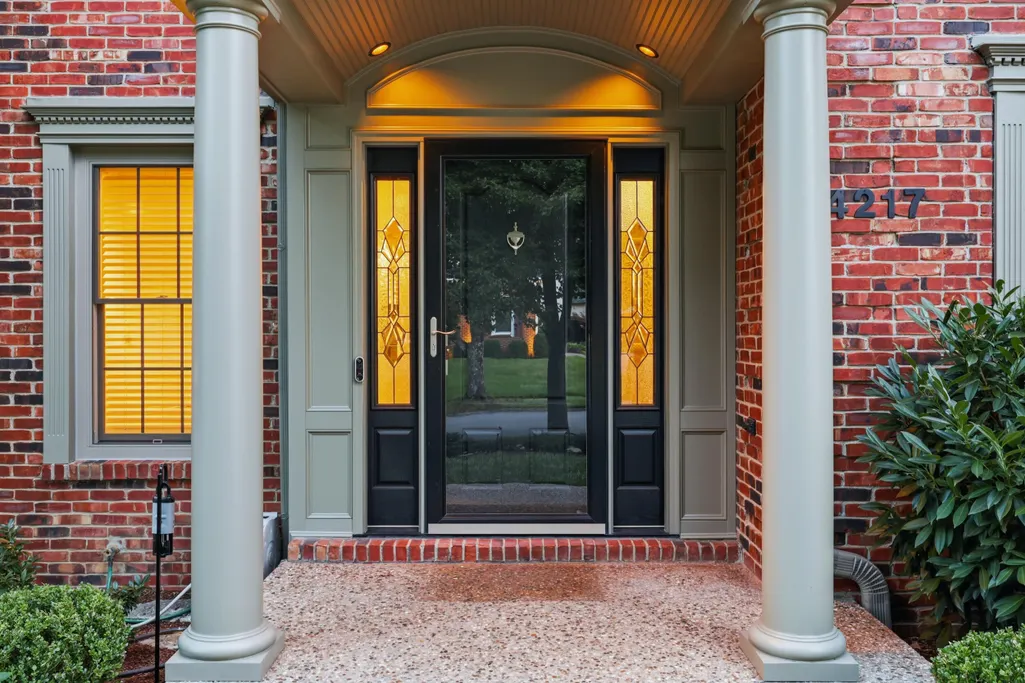
4217 Watertrace Drive, Lexington, KY
Price
$ 769,000
Property Attributes
- MLS#26023235
- TypeSingle Family
- Listing Status Contingent
- CountyFayette
- CityLexington
- Area003 - Fayette County SE
- NeighborhoodWaterford
- Zip40515
- StyleSingle Family Residence
- Year Built1992
- Price$ 769,000
- Bedrooms5
- Full Bathrooms3
- Half Bathrooms1
- Sqr Footage3801
- Lot Size0.23 Acres
Data Source:
ImagineMLS
Property Description
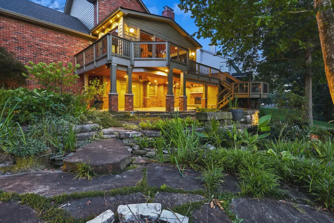
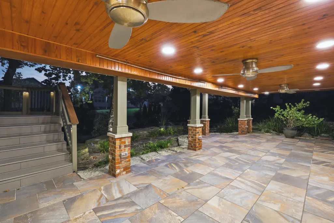
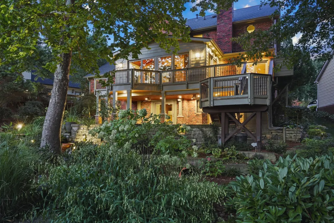
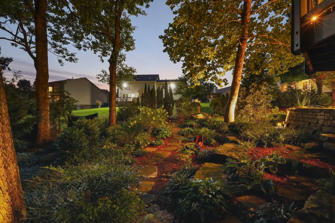
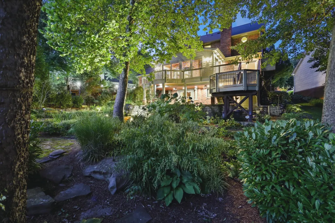
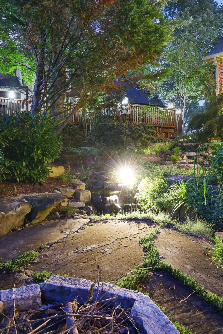
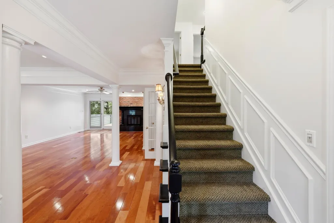
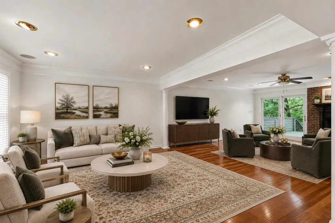
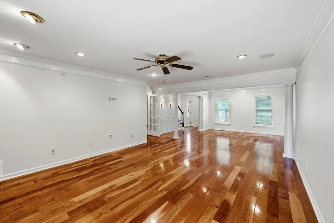
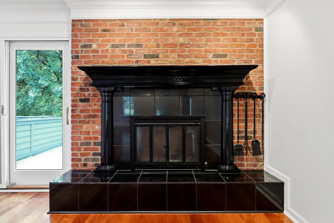
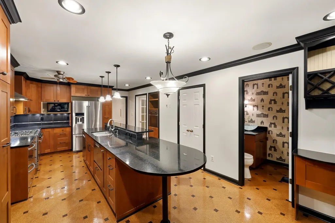
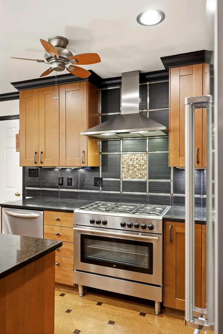
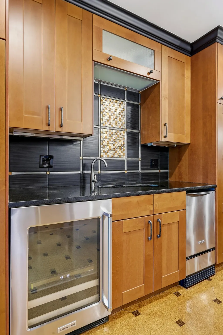
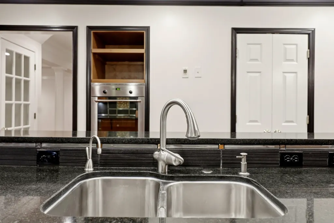
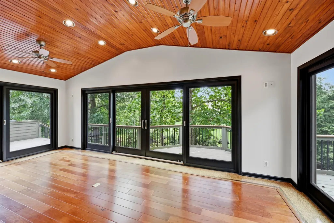
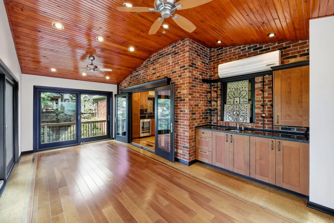
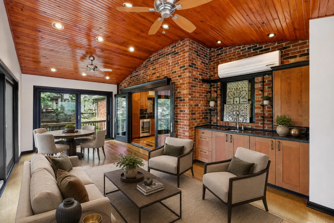
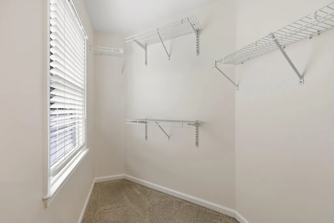
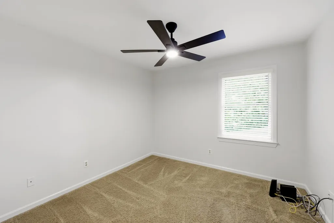
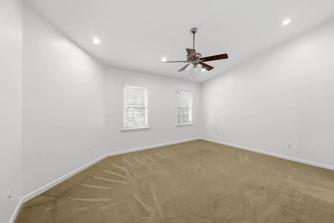
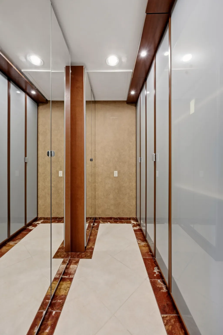
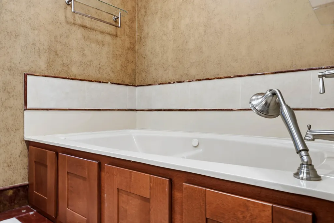
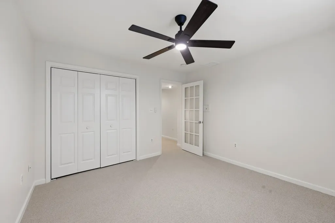
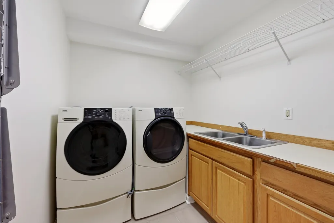
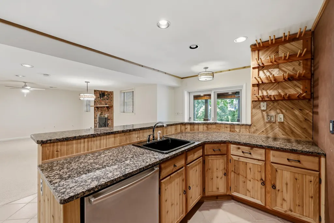
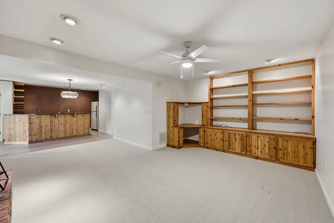
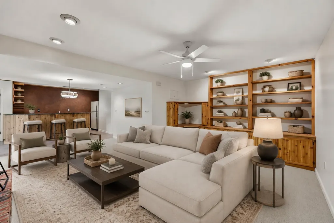
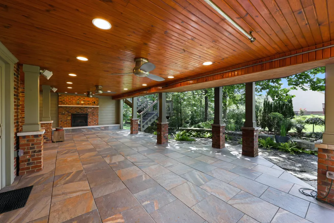
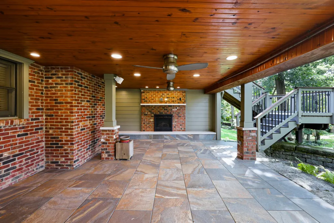
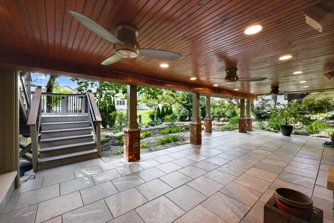
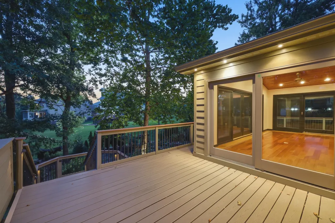
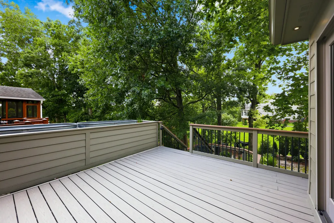
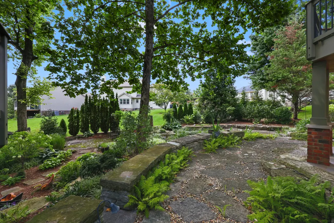
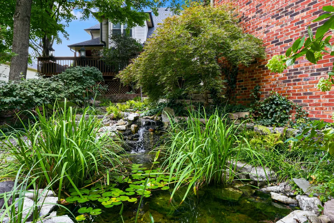
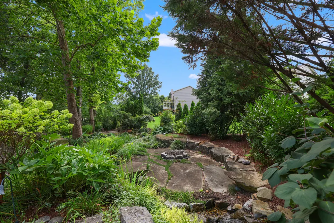
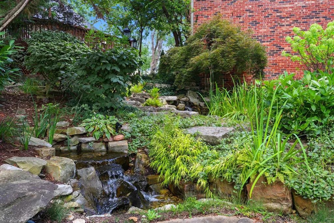
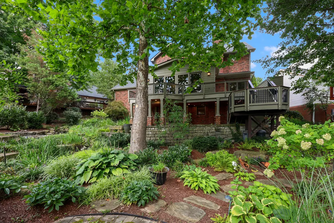
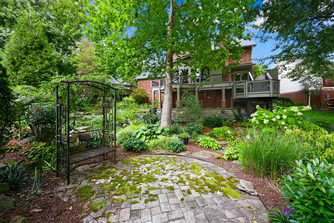
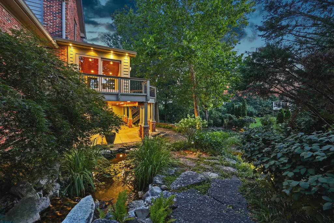
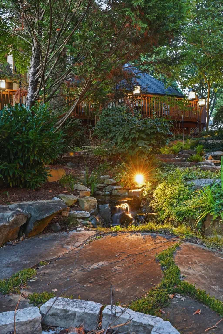
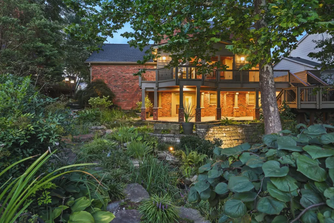
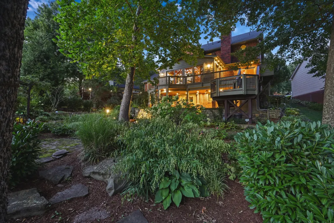
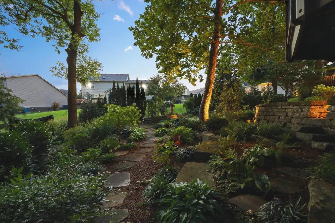
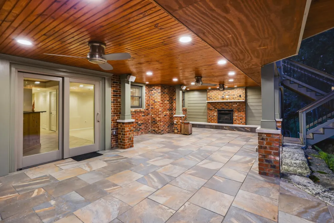
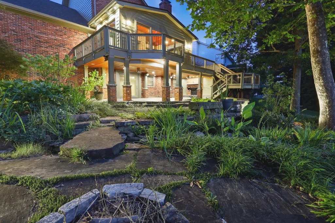
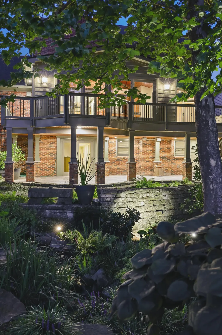
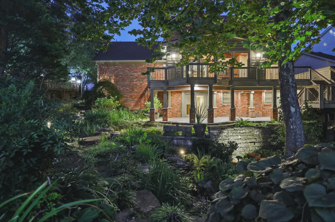
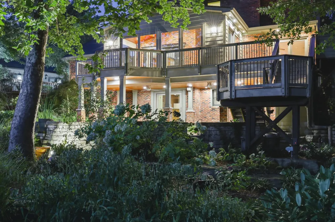
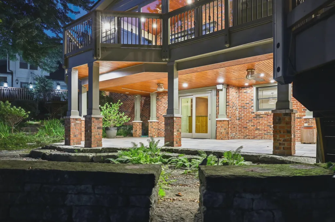
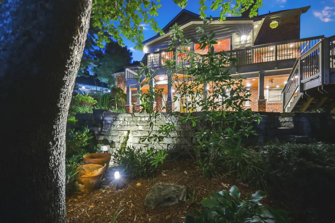
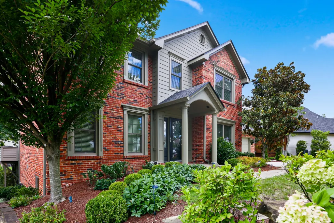
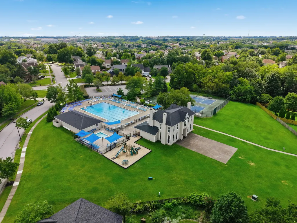
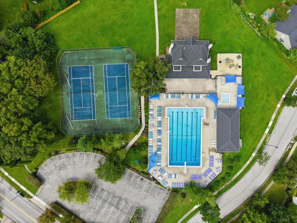
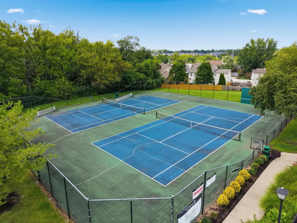
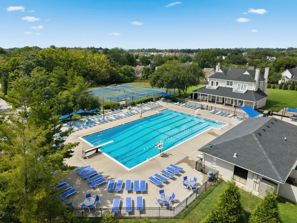
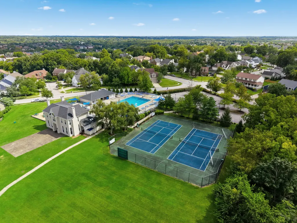
Welcome to this exceptional 5-bedroom, 3.5 bathroom brick home offering approximately 3800 square feet of beautifully finished living space, including a full finished walkout basement. From the moment you enter, Brazilian cherry hardwood floors and thoughtful upscale finishes create an inviting sense of elegance and warmth. The chef style kitchen is truly designed to impress, featuring granite countertops, a huge island with room for an abundance of seating, stylish backsplash, two dishwashers, a dedicated ice maker, and more --- perfect for everyday living and entertaining. With two laundry rooms, this home offers an exceptional level of convenience and functionality. A show stopping, glass door surrounded den overlooks the incredible, professionally landscaped grounds, creating the magical feeling of being tucked away in a treehouse surrounded by nature. All doors in the den open to the outside Trex decking where you can enjoy the peaceful, private setting. The back landscaped yard is truly an enchanted garden retreat, landscaped with an abundance of perennial gardens and tranquil ponds. The spacious primary suite offers a private retreat, featuring heated floors, a double-bowl vanity, great cabinet space, separate soaking jetted tub and surround tiled shower. Oh, and closets galore! Every detail was designed with comfort and functionality in mind. The fully finished walkout basement can be used for a mother-in-law suite or serve as a great space for a teenager or college student. With a 5th bedroom with egressed window, full bath, efficiency style kitchen and large family room with fireplace, the basement provides versatile additional living and entertainment space. And just off the basement is a beautiful, covered patio with gas fireplace and travertine tiled floors. There is so much outdoor living space in this spectacular home. And just down the street from the property, you'll be able to enjoy the community pool, clubhouse, playground and tennis courts. From the beautiful finishes and thoughtful amenities to spectacular landscaping and tranquil outdoor settings, 4217 Watertrace is truly a rare opportunity to enjoy an elevated lifestyle in one of Lexington's most desirable settings.
| Price History | |
|---|---|
| 8/25/2026 | Listed $769,000 |
General Features
| Sewer | Public Sewer |
|---|---|
| Heating | Forced Air,Natural Gas,Zoned,Other |
| Cooling | Central Air,Heat Pump,Zoned |
| Utilities | Electricity Connected,Natural Gas Connected,Sewer Connected,Water Connected,Underground Utilities |
| Possession | Close Of Escrow |
| Roof | Dimensional Style,Shingle |
| Appliances | Dishwasher,Disposal,Gas Range,Microwave,Oven,Refrigerator,Self Cleaning Oven |
| HOA Fee | 550 |
| Garage Spaces | 2 |
| Association Fee Includes | Snow Removal |
| Patio/Porch Features | Deck,Patio,Rear Patio |
| Construction Materials | Brick Veneer,HardiPlank Type |
| Year Built | 1992 |
| View | Neighborhood,Trees/Woods,Other |
| Levels | Two |
| Property Subtype | Single Family Residence |
| Parcel Number | 20117030 |
| Community Features | Pool,Tennis Court(s) |
| Assoc Fee Paid Per | Annually |
| County | Fayette |
| New Construction | No |
| Property Type | Residential |
| Association Amenities | Clubhouse,Playground,Pool,Tennis Court(s) |
| HOA | true |
| Attached Garage | false |
| Subdivision Name | Waterford |
| Garage Y/N | true |
| Total Rooms | 15 |
| Full Baths | 3 |
| Status | Contingent |
| Directions | Man o' War Boulevard to Clearwater Way. At second stop sign, turn right onto Watertrace Drive. Home is on your right. |
| High School | Tates Creek |
| City | Lexington |
| High School District | Fayette County - 1 |
| MLS Area | 003 - Fayette County SE |
| Lot Size Units | Acres |
| Lot Size Square Feet | 9801 |
| Carport Y/N | false |
| Elementary School | Veterans |
| Land Lease Y/N | No |
| Home Warranty Y/N | No |
| Middle/Junior High School | Southern |
| MLS Area Minor | 003 - Fayette County SE |
| Lease Considered Y/N | No |
| Rent Control Y/N | No |
| Structure Type | House |
| Standard Status | Pending |
| MobileHomeRemainsYN | No |
| Senior Community | None |
| Sewer_co_Public_sp_Sewer | true |
| Utilities_co_Underground_sp_Utilities | true |
Interior Features
| Interior Amenities | Ceiling Fan(s),Eat-in Kitchen,Entrance Foyer,Walk-In Closet(s) |
|---|---|
| Basement | Bath/Stubbed,Exterior Entry,Finished,Full,Walk-Out Access |
| Flooring | Carpet,Ceramic Tile,Hardwood,Tile |
| Total Fireplaces | 2 |
| Fireplace Features | Basement,Family Room,Wood Burning |
| Basement (Y/N) | Yes |
| Air Conditioning Y/N | true |
| Heating Y/N | true |
| Window Features | Blinds,Insulated Windows |
| Fireplace Y/N | true |
| Above Grade Finished Area | 2629 |
| Half Baths | 1 |
| Laundry Features | Electric Dryer Hookup,Washer Hookup |
| Total Bedrooms | 5 |
| Below Grade Finished Area | 1172 |
| LivingAreaSource | Appraiser |
| Total Baths | 4 |
| Heating-Forced Air | true |
| Heating-Natural Gas | true |
Exterior Features
| Fencing | None |
|---|---|
| Parking Features | Attached Garage,Driveway,Garage Faces Front |
| Lot Features | Landscaped,Wooded |
| Water Source | Public |
| Lot Size Area | 0.23 |
| Foundation Details | Block |
| Building Area Total | 3801 |
| Lot Size Acres | 0.23 |
| Lot Size Source | Public Records |
| Waterfront Y/N | false |
| Crops Included Y/N | No |
| Horse Y/N | No |
| Irrigation Water Rights Y/N | No |
Amenities
- Foreclosure
- Views
- Short Sale
- New Construction
- Adult 55+
- Lease To Own
- No HOA Fees
- Furnished
- Primary On Main
- Air Conditioning
- Seller Finance
- Green
- Fixer Upper
- Horse
- Golf
- Fireplace
- Deck
- Garage
- Basement
- Pool
Property vs Single Family Average in 40515
Price
Year Built
 Data last updated: September 22, 2026 2:49 AM UTC and updating occurs daily
 The data relating to real estate for sale on this web site comes in part from the Internet Data Exchange Program of Metro Search, Inc. Real estate listings held by brokerage firms other than NextHome Custom Realty are marked with the Internet Data Exchange logo or the Internet Data Exchange thumbnail logo and detailed information about each listing includes the name of the listing broker.
© 2026 Metro Search, Inc.
The data relating to real estate for sale on this web site comes in part from the Internet Data Exchange Program of Metro Search, Inc. Real estate listings held by brokerage firms other than NextHome Custom Realty are marked with the Internet Data Exchange logo or the Internet Data Exchange thumbnail logo and detailed information about each listing includes the name of the listing broker.
© 2026 Metro Search, Inc.
