
Views - Primary on Main
























Address
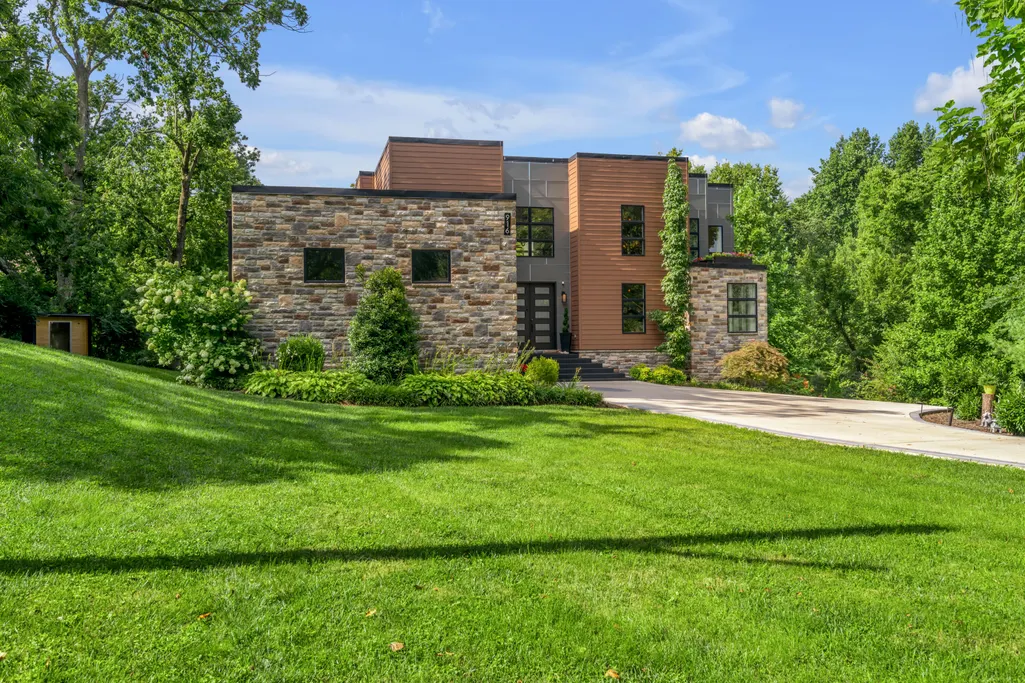
916 Bravington Way, Lexington, KY
Price
$ 1,295,000
Property Attributes
- MLS#26021231
- TypeSingle Family
- Listing Status Active
- CountyFayette
- CityLexington
- Area004 - Fayette County SW
- NeighborhoodStonewall
- Zip40503
- StyleContemporary
- Year Built2020
- Price$ 1,295,000
- Bedrooms5
- Full Bathrooms4
- Half Bathrooms0
- Sqr Footage4899
- Lot Size1.4 Acres
Data Source:
ImagineMLS
Property Description
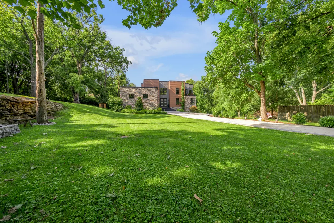
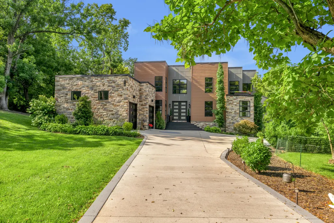
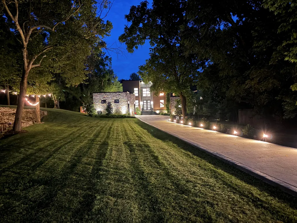
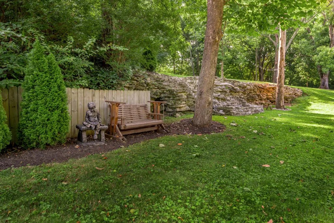
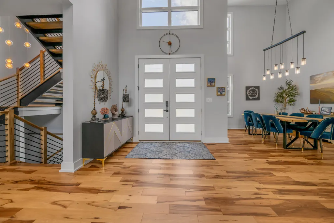
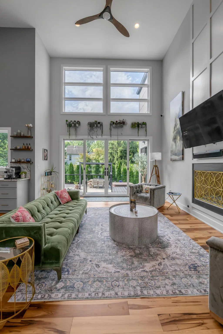
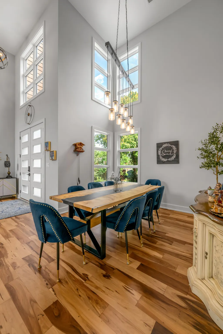
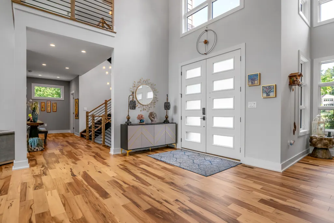
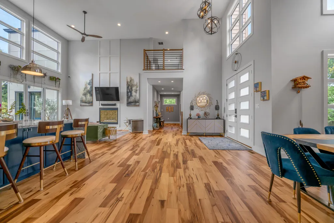
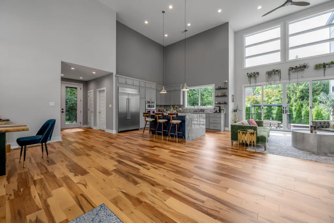
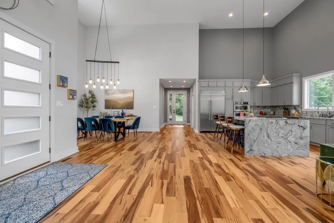
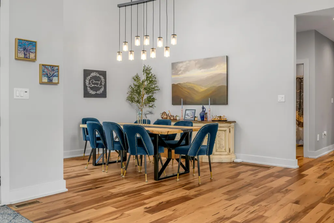
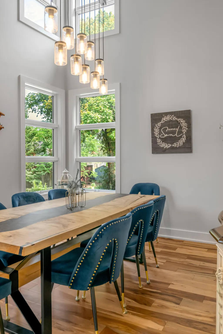
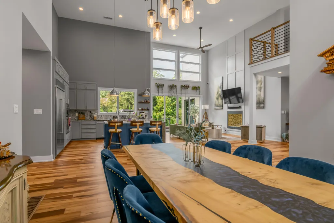
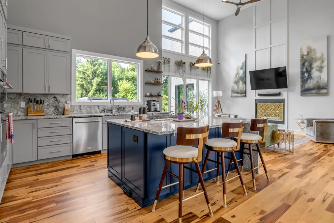
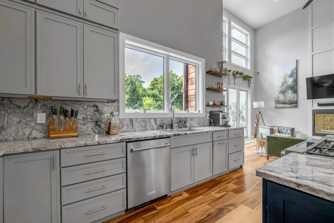
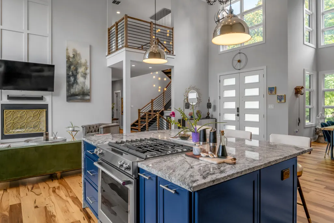
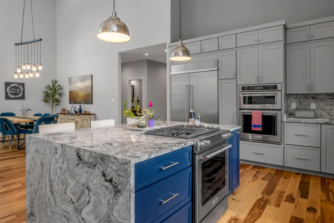
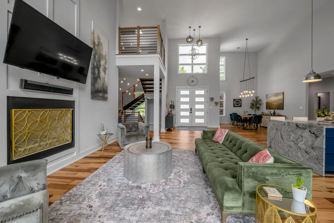
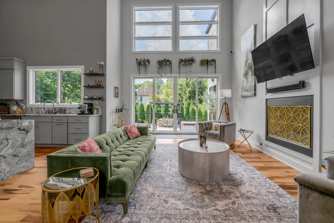
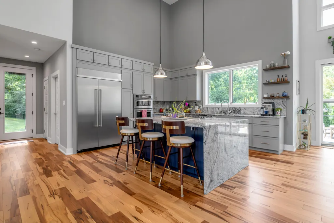
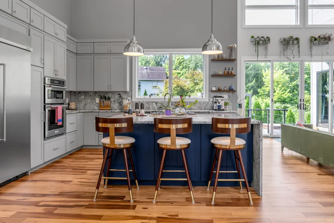
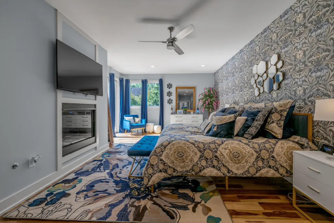
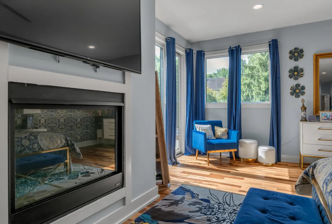
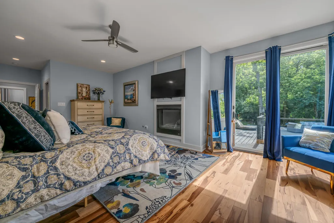
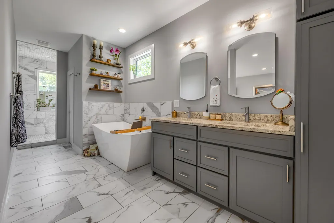
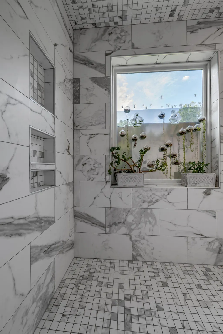
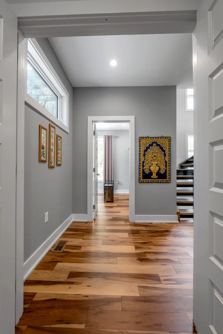
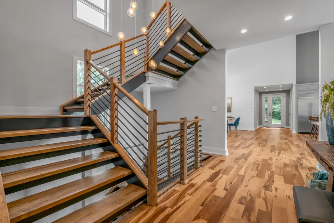
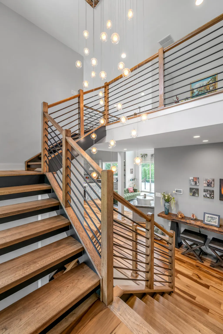
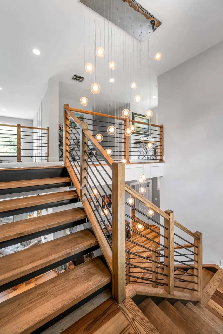
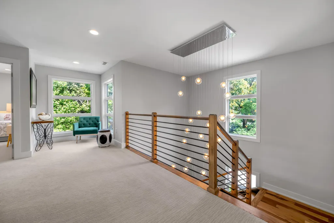
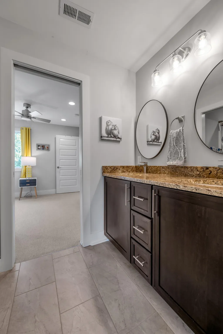
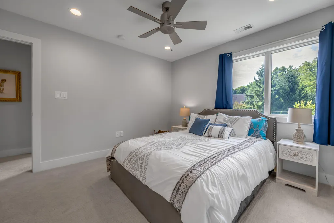
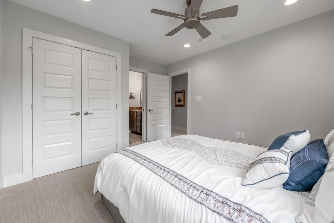
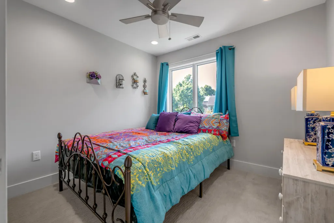
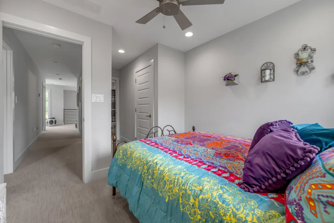
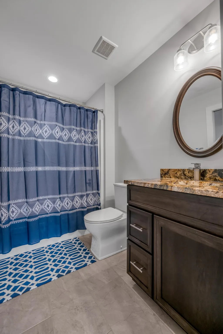
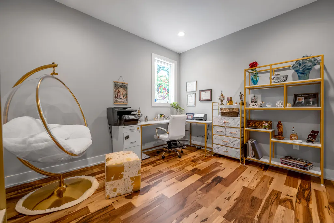
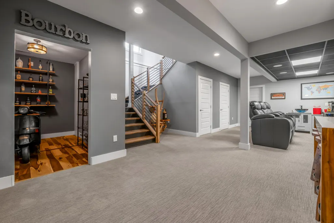
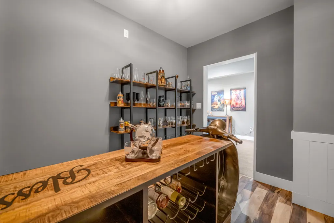
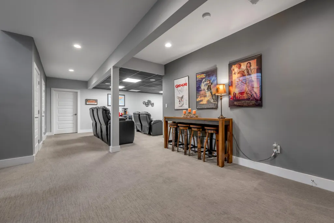
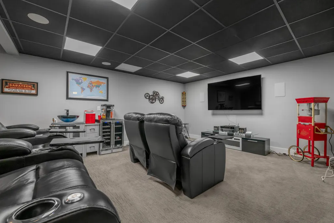
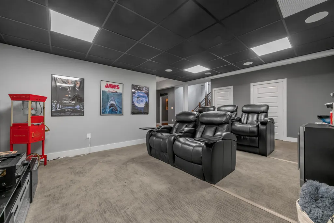
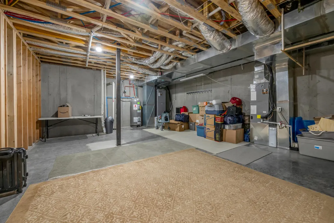
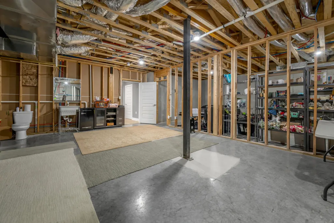
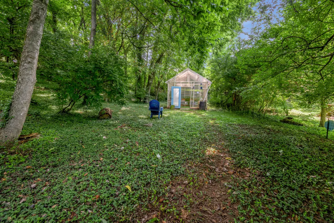
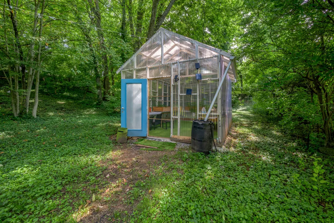
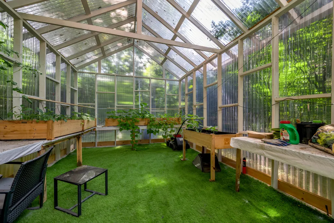
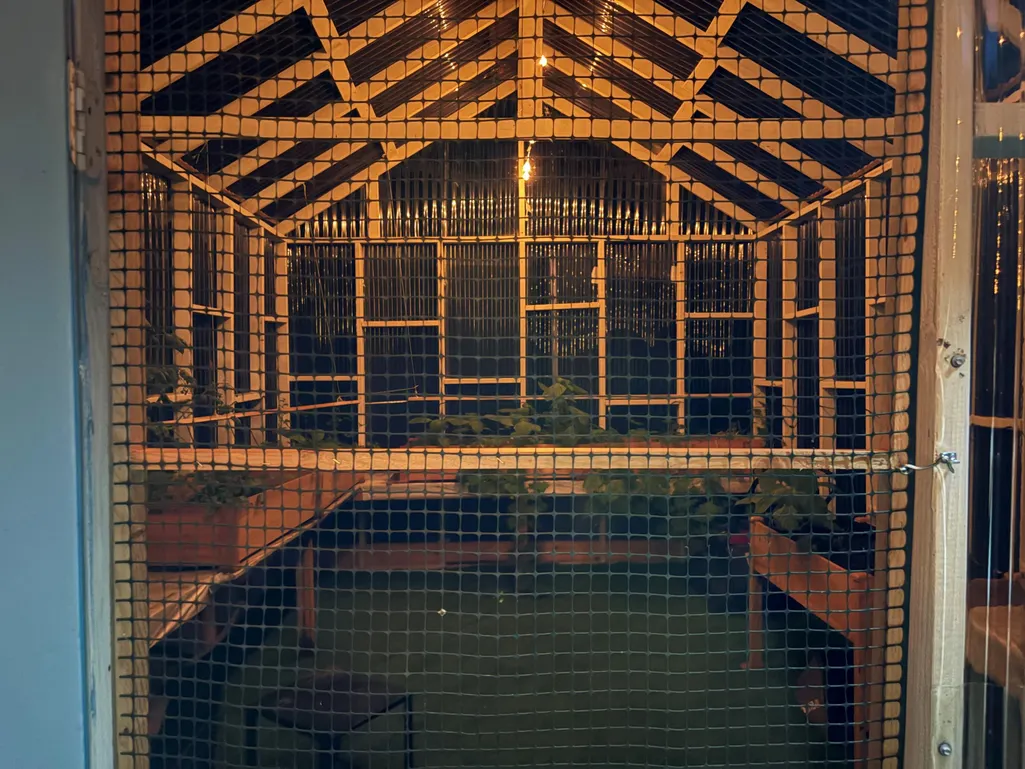
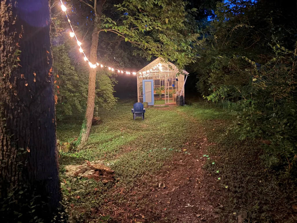
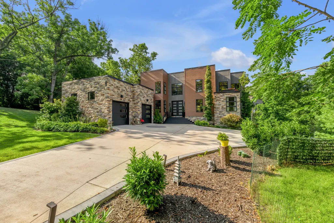
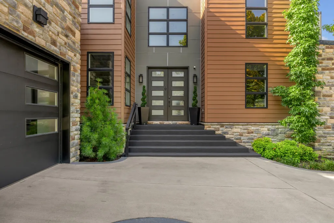
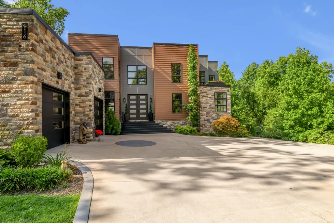
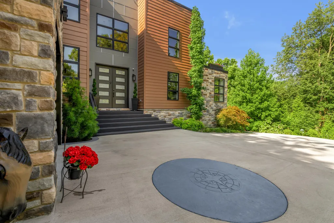
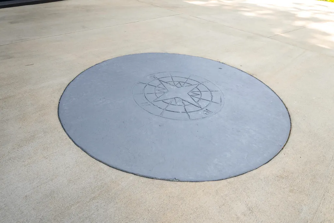
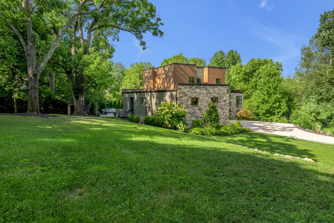
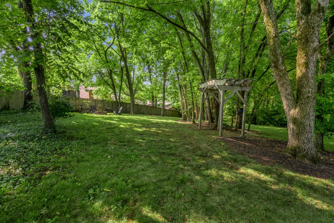
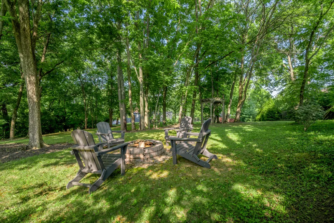
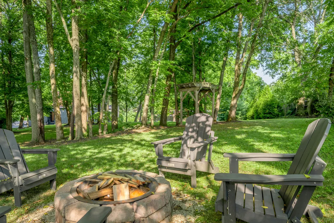
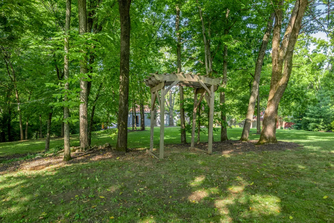
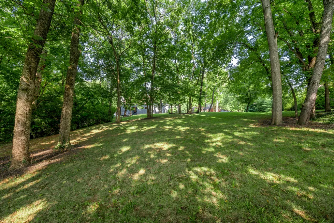
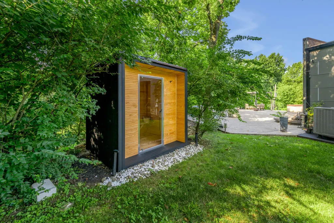
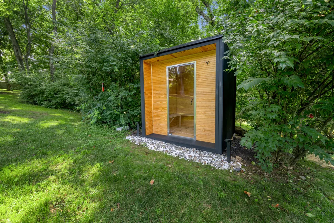
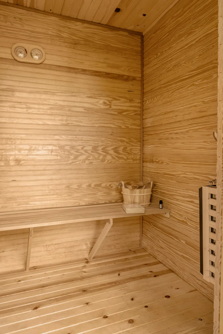
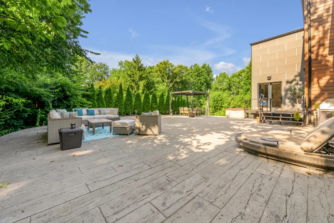
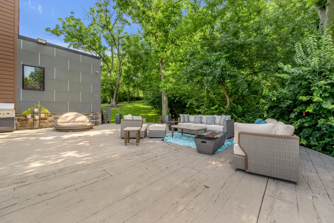
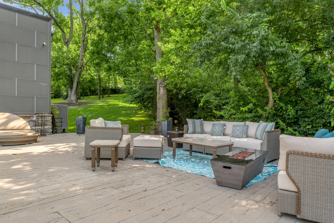
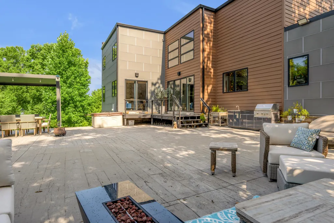
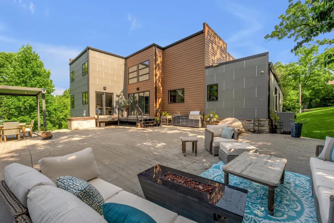
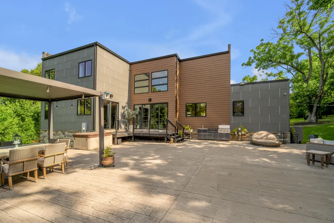
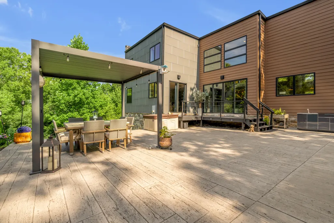
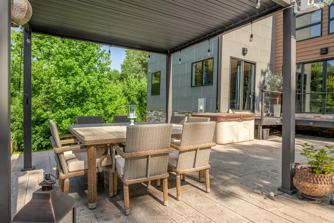
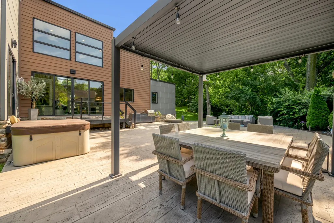
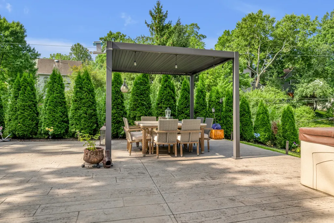
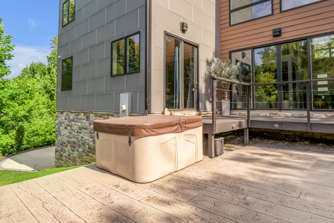
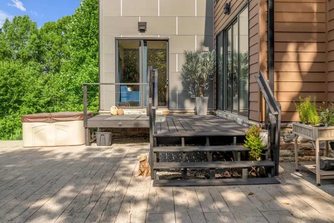
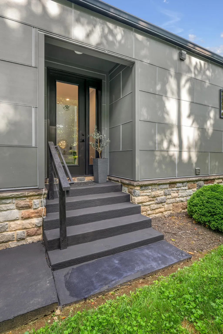
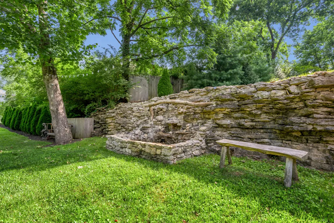
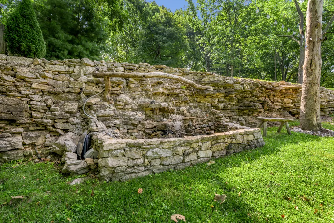
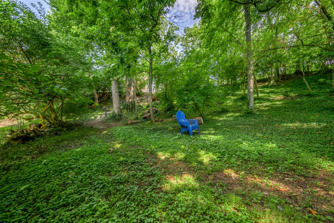
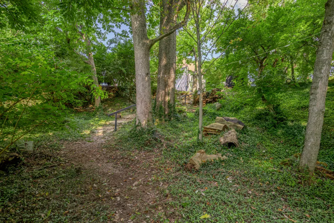
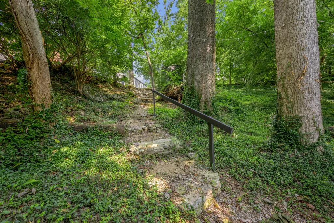
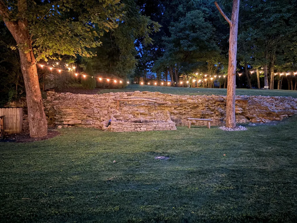
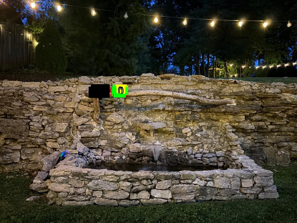
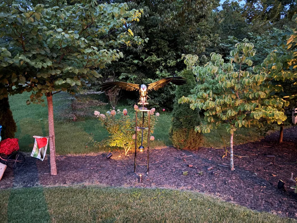
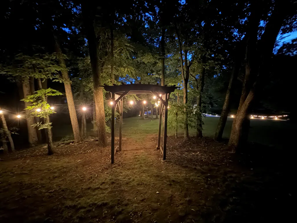
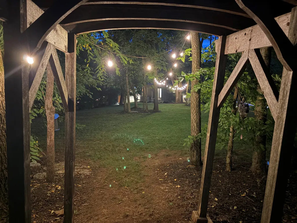
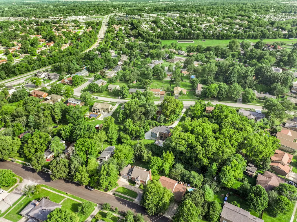
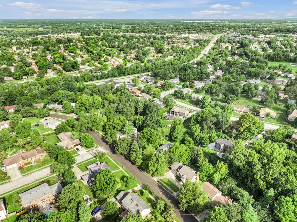
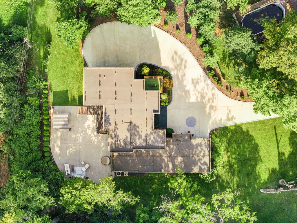
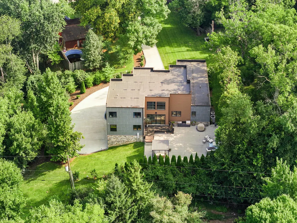
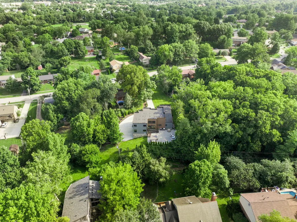
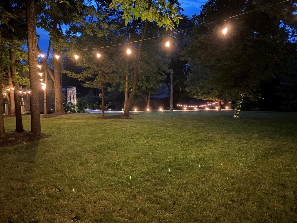
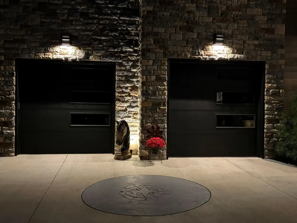
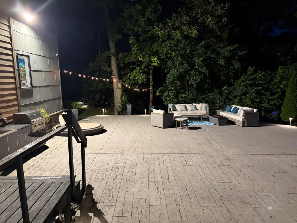
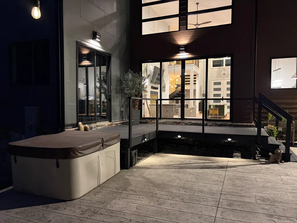
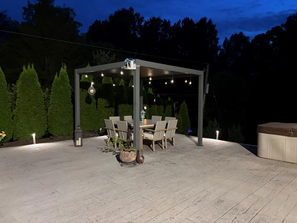
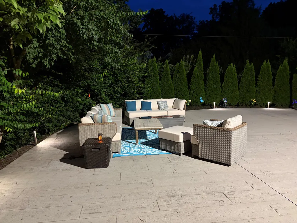
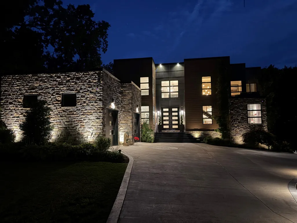
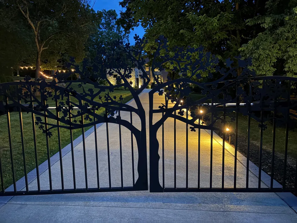
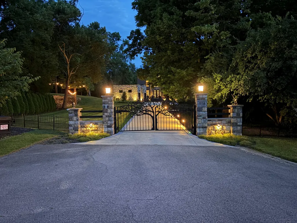
Tucked away at the end of a long custom gated and paved drive, this stunning contemporary home offers the perfect blend of luxury, privacy, and modern design. Situated on 1.4 beautifully landscaped wooded and open acres, this exceptional property features over 4,200 finished square feet, including 5 bedrooms and 4 full baths. The heart of the home is a spectacular chef's kitchen with waterfall granite countertops, premium KitchenAid stainless steel appliances, two ovens, and an open layout designed for both everyday living and entertaining. Brazilian pecan hardwood floors, soaring vaulted ceilings, and a dramatic custom staircase create an unforgettable first impression. The main-level primary suite serves as a private retreat with a spa-inspired bath featuring a soaking tub and separate body shower. A dedicated home theater with immersive 7.1 surround sound and separate bourbon room adds the ultimate entertainment experience. Outdoor living rivals a private resort with expansive decking, a stamped concrete patio, outdoor kitchen, multiple fire pits, pergola, hot tub, sauna, custom rock waterfall, and lush new landscaping. Garden enthusiasts will love the custom greenhouse complete with growing lights and a solar water system. Additional features include a 4-car garage, EV charger hookup, 220V service in the basement, custom front gate, and custom mailbox. Over 900 square feet of unfinished basement space, already roughed in for a full bath, provides endless potential for a guest suite, gym, recreation room, man cave, or workshop. Whatever you can dream up! A rare opportunity to own a private luxury retreat designed for exceptional living, entertaining, and relaxation in the highly desired neighborhood of Stonewall.
| Price History | |
|---|---|
| 8/7/2026 | Listed $1,295,000 |
General Features
| Sewer | Public Sewer |
|---|---|
| Heating | Heat Pump,Natural Gas,Zoned |
| Cooling | Ceiling Fan(s),Central Air,Heat Pump,Zoned |
| Utilities | Electricity Connected,Natural Gas Connected,Sewer Connected,Water Connected |
| Possession | Negotiable |
| Roof | Flat,Membrane |
| Appliances | Dishwasher,Disposal,Double Oven,Gas Range,Microwave,Oven,Range,Refrigerator,Self Cleaning Oven,Other |
| HOA Fee | 25 |
| Garage Spaces | 4 |
| Patio/Porch Features | Deck,Patio,Porch,Rear Patio,Rear Porch |
| Architectural Style | Contemporary |
| Security Features | Security System Owned |
| Construction Materials | Stone,HardiPlank Type |
| Year Built | 2020 |
| View | Trees/Woods,Other |
| Levels | Two |
| Property Subtype | Single Family Residence |
| Parcel Number | 20389200 |
| Assoc Fee Paid Per | Annually |
| County | Fayette |
| New Construction | No |
| Property Type | Residential |
| HOA | true |
| Attached Garage | false |
| Subdivision Name | Stonewall |
| Garage Y/N | true |
| Other Structures | Shed(s),Other |
| Total Rooms | 14 |
| Full Baths | 4 |
| Status | Active |
| Directions | Clays Mill Road (S) outbound, right onto CIndy Blair Way (Stonewall Estates), left onto Roxburg Drive, Right onto Bravington Way. The property is set back from the street located on a secluded lot. |
| High School | Lafayette |
| City | Lexington |
| High School District | Fayette County - 1 |
| MLS Area | 004 - Fayette County SW |
| Lot Size Units | Acres |
| Lot Size Square Feet | 60984 |
| Carport Y/N | false |
| Elementary School | Stonewall |
| Land Lease Y/N | No |
| Home Warranty Y/N | false |
| Middle/Junior High School | Jessie Clark |
| MLS Area Minor | 004 - Fayette County SW |
| Lease Considered Y/N | No |
| Rent Control Y/N | No |
| Virtual Tour | https://player.vimeo.com/progressive_redirect/playback/1215815441/rendition/1080p/file.mp4%20%281080p%29.mp4?loc=external&log_user=0&signature=e8bf3379a00f7d8f583c30efa083a89326e65227e13c63377384d4873 |
| Structure Type | House |
| Standard Status | Active |
| MobileHomeRemainsYN | No |
| Senior Community | None |
| Sewer_co_Public_sp_Sewer | true |
Interior Features
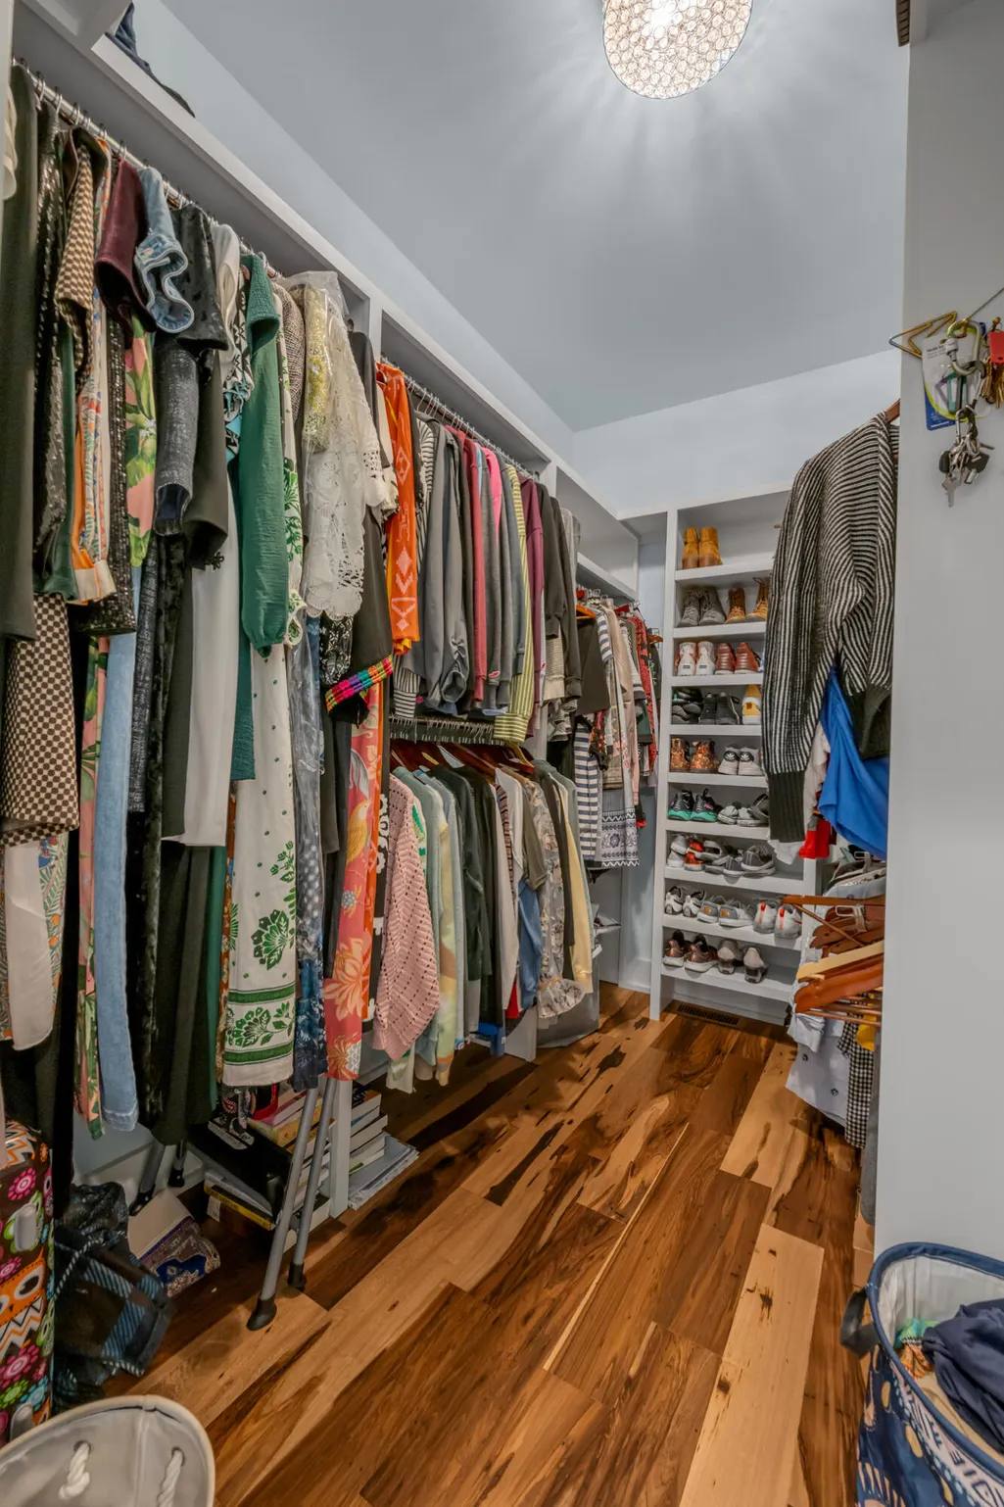
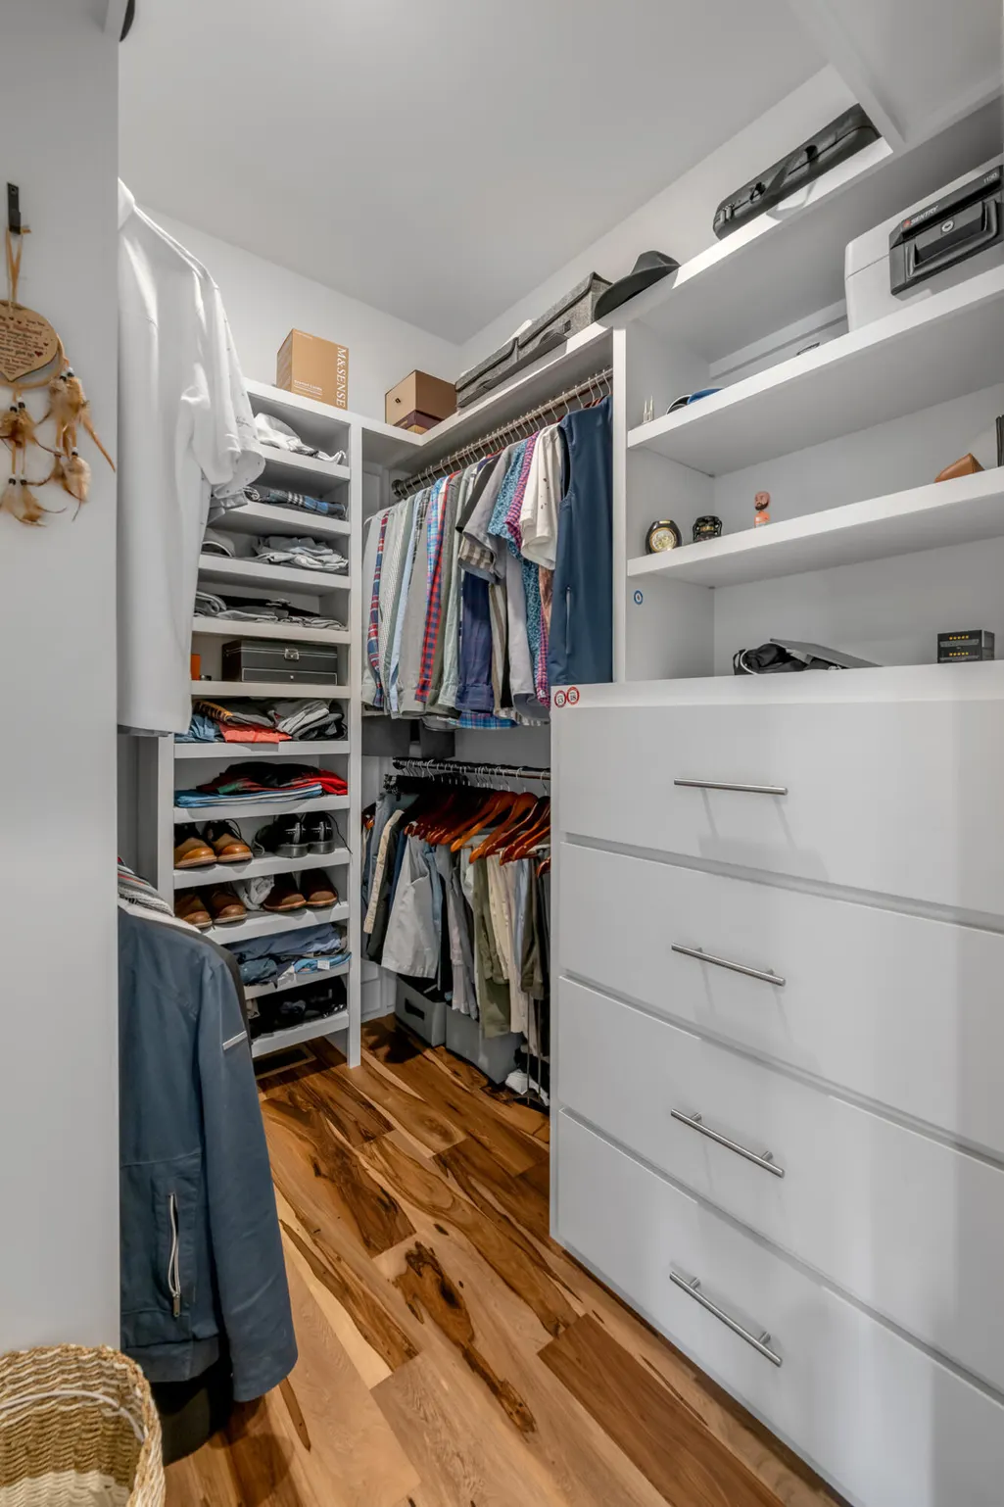
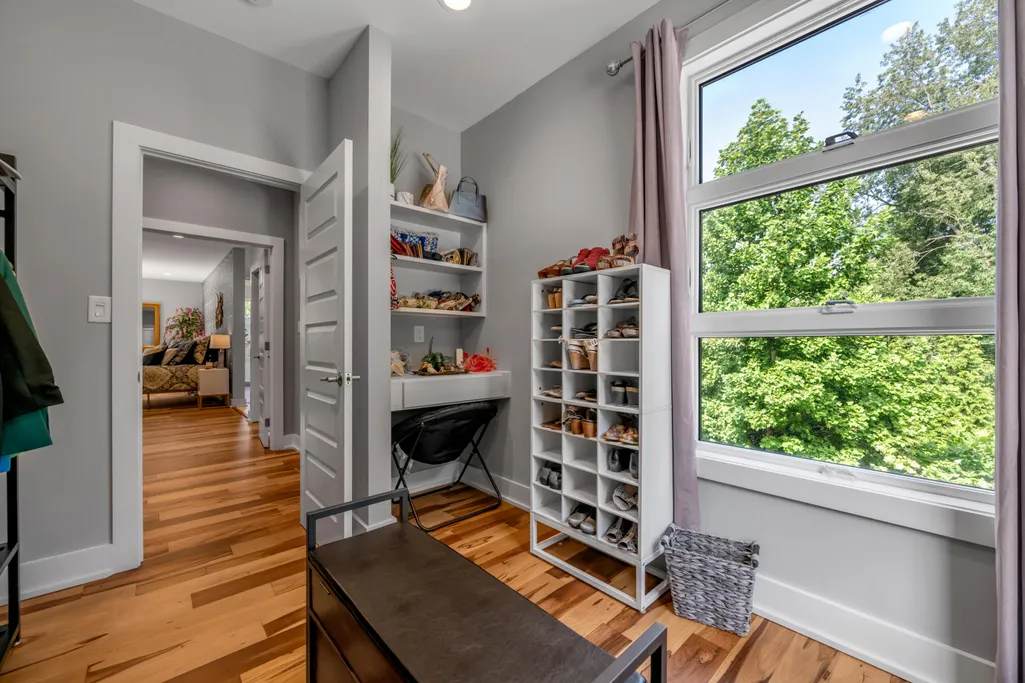
| Interior Amenities | Breakfast Bar,Ceiling Fan(s),Central Vacuum,Eat-in Kitchen,Primary Downstairs,Walk-In Closet(s),Other |
|---|---|
| Basement | Bath/Stubbed,Concrete,Full,Interior Entry,Partially Finished,Walk-Out Access |
| Flooring | Carpet,Hardwood,Laminate,Tile |
| Total Fireplaces | 2 |
| Fireplace Features | Gas Log,Gas Starter,Great Room,Primary Bedroom,Wood Burning |
| Basement (Y/N) | Yes |
| Air Conditioning Y/N | true |
| Heating Y/N | true |
| Window Features | Blinds,Insulated Windows |
| Fireplace Y/N | true |
| Above Grade Finished Area | 3998 |
| Laundry Features | Electric Dryer Hookup,Washer Hookup |
| Total Bedrooms | 5 |
| Below Grade Finished Area | 901 |
| LivingAreaSource | Listing Agent Measured |
| Total Baths | 4 |
| Heating-Heat Pump | true |
| Heating-Natural Gas | true |
Exterior Features
| Exterior Amenities | Garden,Outdoor Grill |
|---|---|
| Fencing | Wire,Other |
| Parking Features | Attached Garage,Driveway,Garage Faces Side |
| Lot Features | Landscaped,Many Trees,Secluded,Wooded |
| Water Source | Public |
| Lot Size Area | 1.4 |
| Foundation Details | Concrete Perimeter |
| Building Area Total | 4899 |
| Lot Size Acres | 1.4 |
| Lot Size Source | Public Records |
| Waterfront Y/N | false |
| Other Equipment | Home Theater |
| Crops Included Y/N | No |
| Horse Y/N | false |
| Irrigation Water Rights Y/N | No |
Amenities
- Foreclosure
- Views
- Short Sale
- New Construction
- Adult 55+
- Lease To Own
- No HOA Fees
- Furnished
- Primary On Main
- Air Conditioning
- Seller Finance
- Green
- Fixer Upper
- Horse
- Golf
- Fireplace
- Deck
- Garage
- Basement
- Pool
Property vs Single Family Average in 40503
Price
Year Built
 Data last updated: September 22, 2026 2:49 AM UTC and updating occurs daily
 The data relating to real estate for sale on this web site comes in part from the Internet Data Exchange Program of Metro Search, Inc. Real estate listings held by brokerage firms other than NextHome Custom Realty are marked with the Internet Data Exchange logo or the Internet Data Exchange thumbnail logo and detailed information about each listing includes the name of the listing broker.
© 2026 Metro Search, Inc.
The data relating to real estate for sale on this web site comes in part from the Internet Data Exchange Program of Metro Search, Inc. Real estate listings held by brokerage firms other than NextHome Custom Realty are marked with the Internet Data Exchange logo or the Internet Data Exchange thumbnail logo and detailed information about each listing includes the name of the listing broker.
© 2026 Metro Search, Inc.
