
Views - Primary on Main














































Address
109 Stirling Lane, Versailles, KY
Price
$ 1,550,000
Property Attributes
- MLS#26020236
- TypeSingle Family
- Listing Status Contingent
- CountyJessamine
- CityVersailles
- Area009 - Jessamine County
- NeighborhoodStirling Estates
- Zip40383
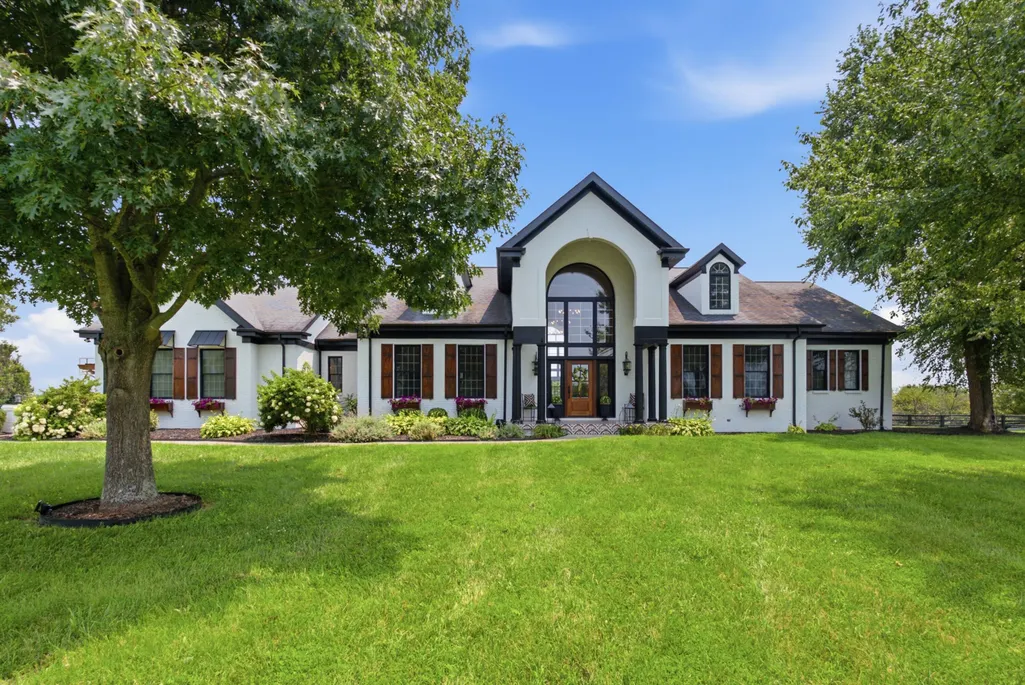
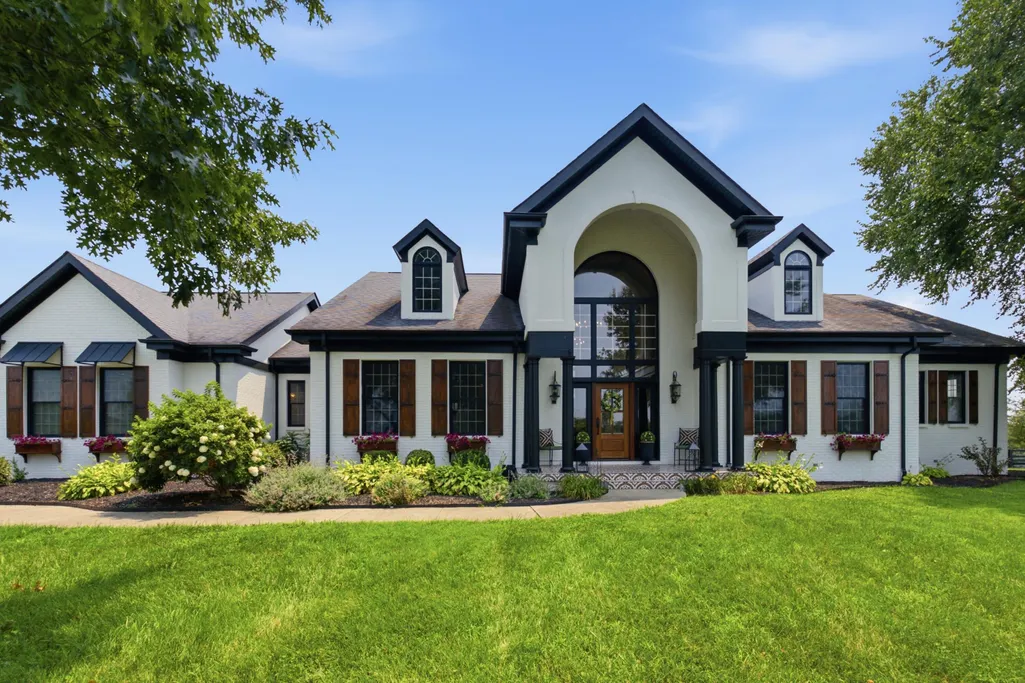
- StyleRanch
- Year Built2001
- Price$ 1,550,000
- Bedrooms4
- Full Bathrooms4
- Half Bathrooms2
- Sqr Footage5389
- Lot Size5.3 Acres
Data Source:
ImagineMLS
Property Description
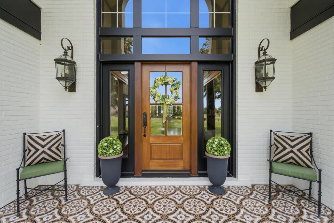
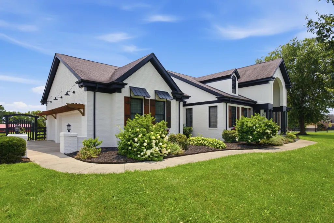
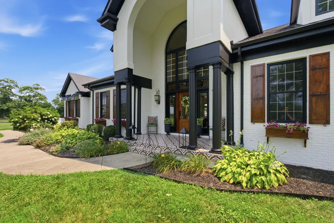
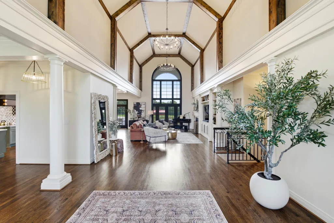
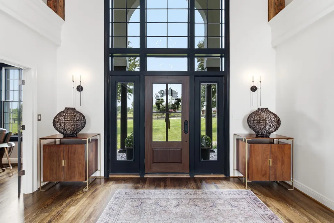
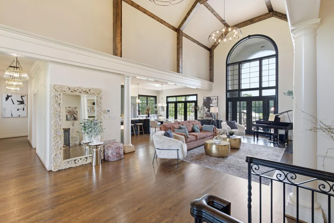
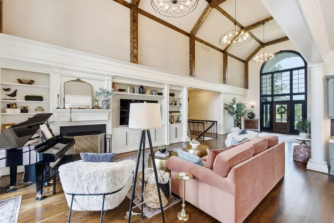
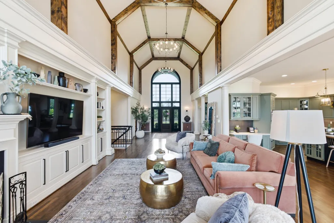
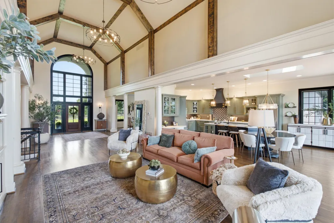
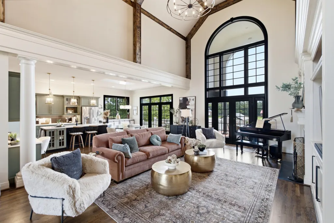
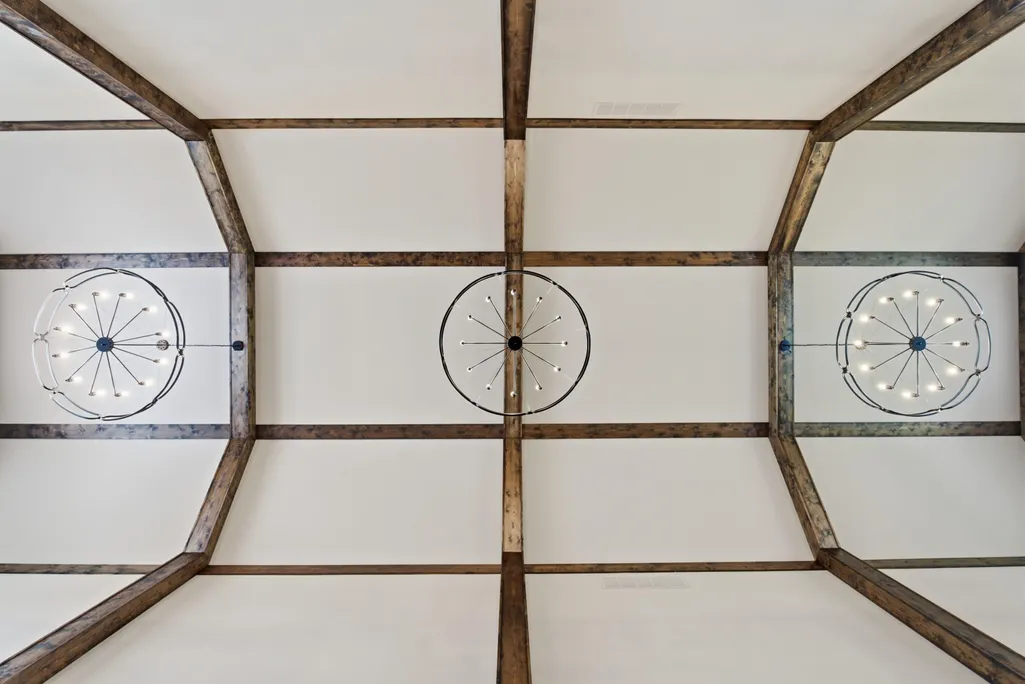
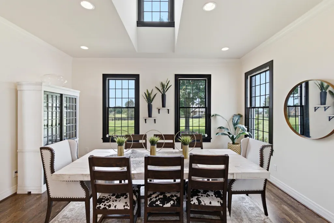
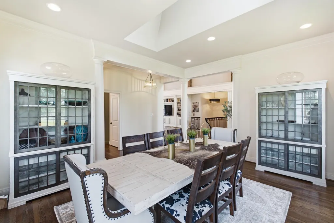
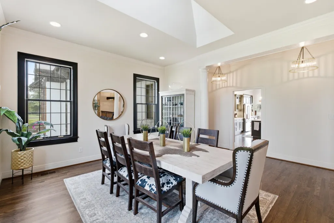
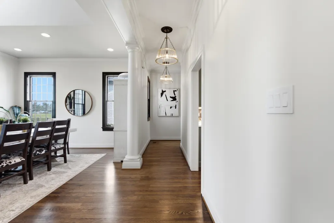
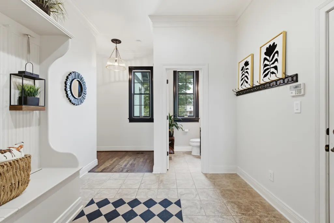
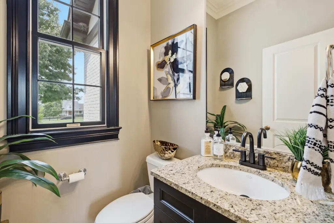
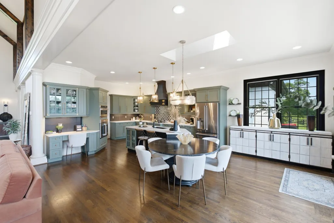
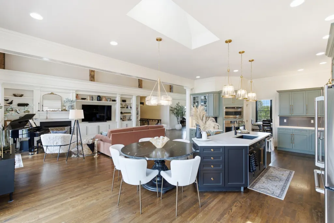
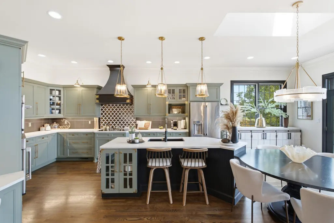
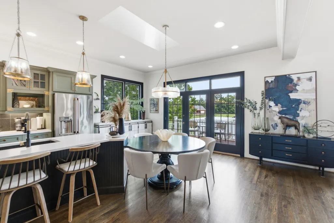
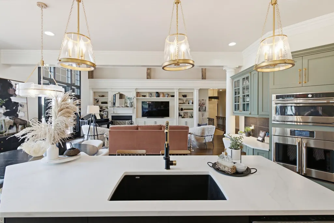
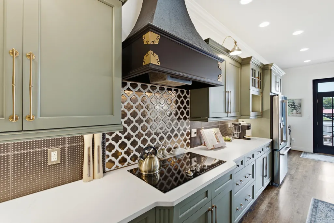
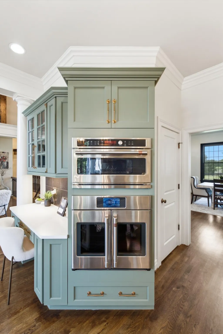
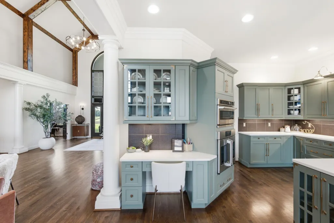
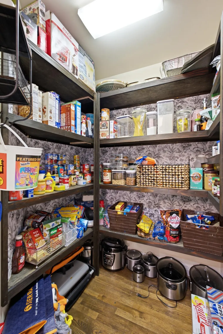
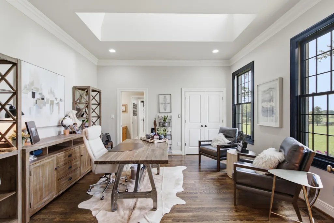
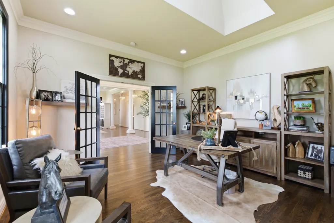
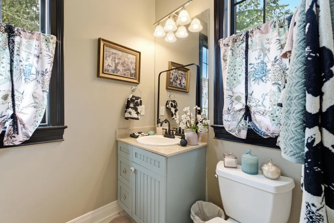
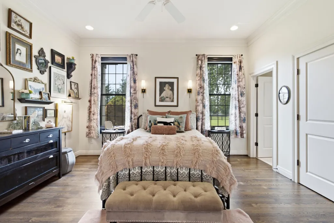
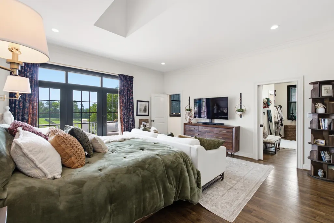
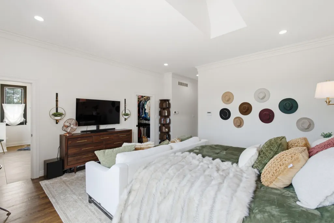
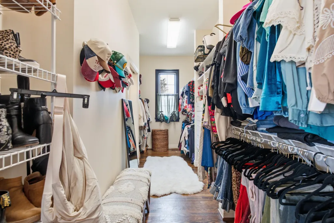
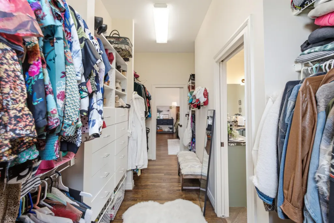
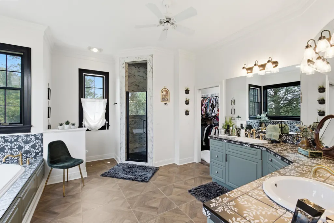
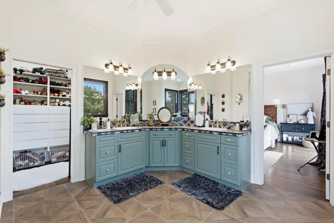
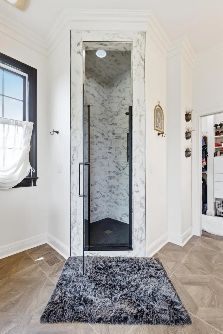
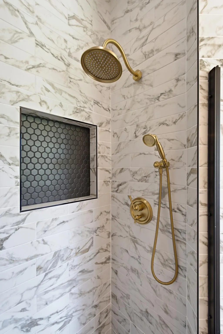
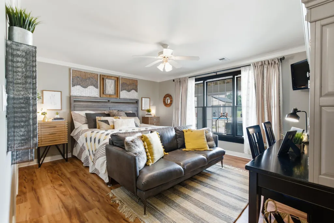
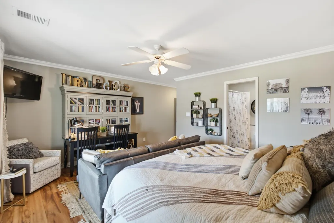
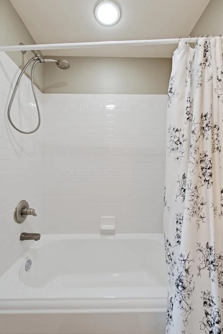
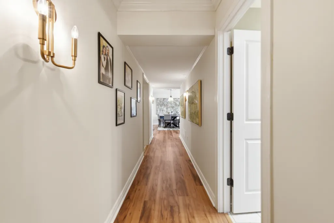
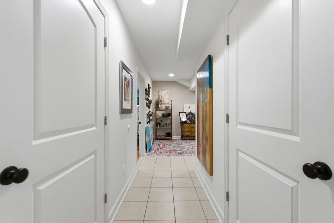
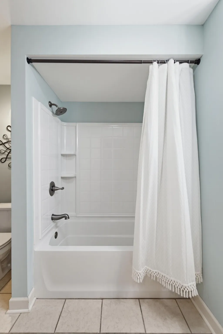
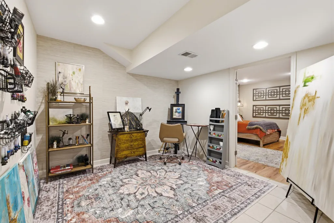
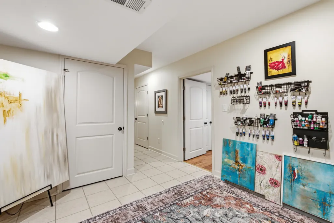
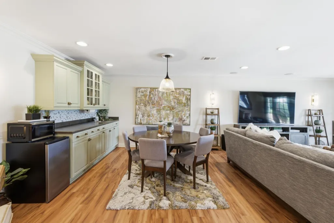
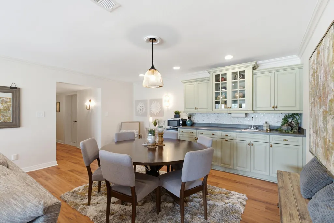
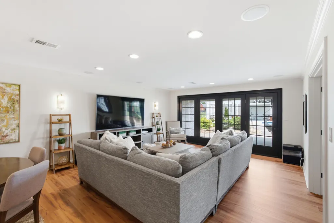
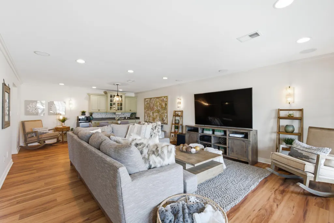
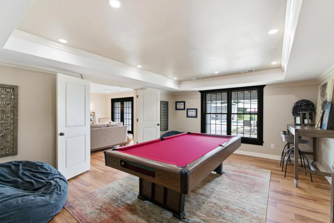
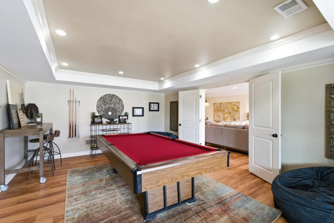
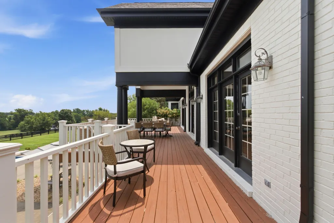
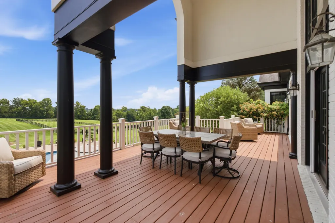
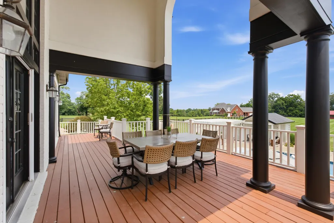
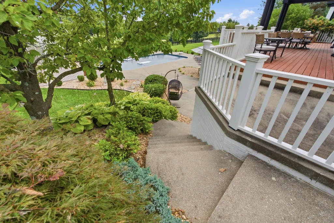
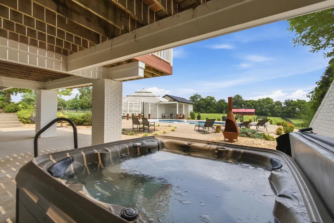
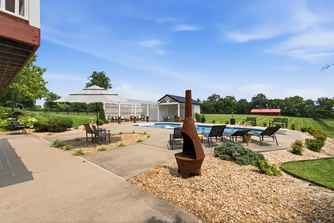
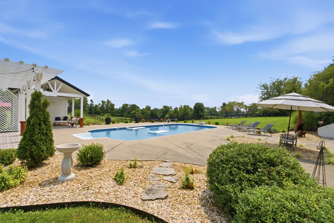
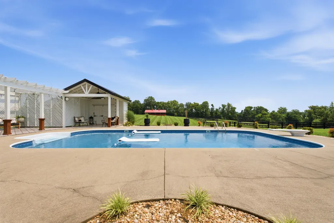
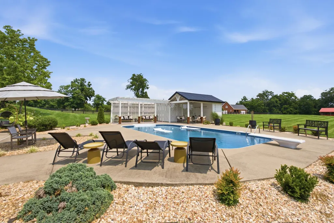
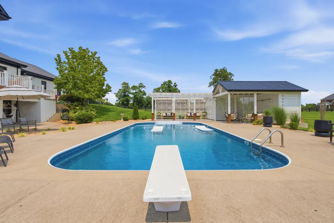
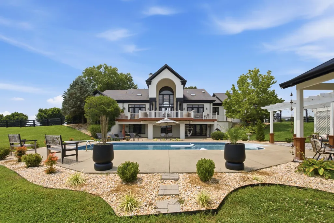
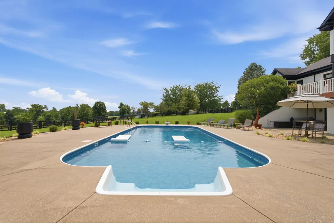
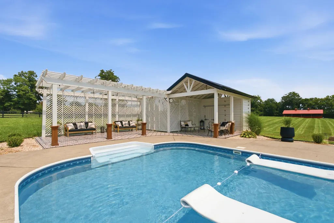
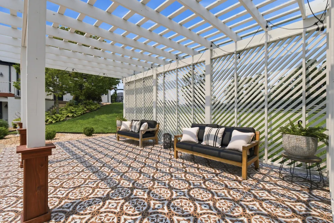
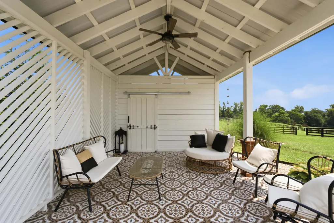
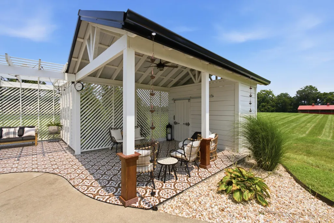
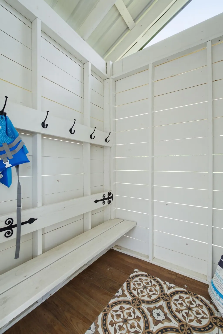
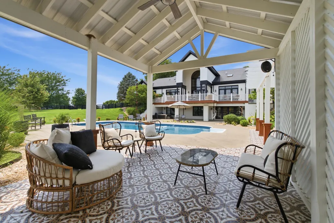
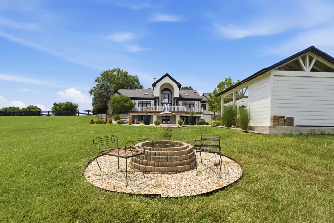
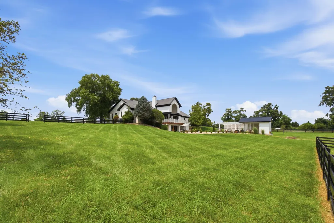
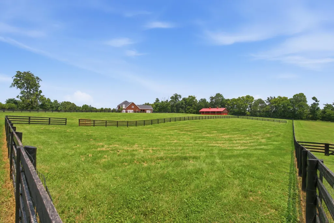
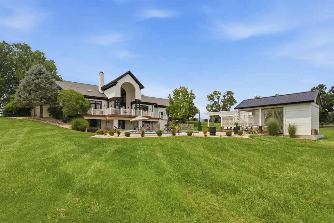
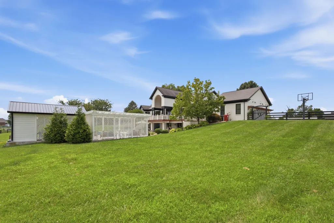
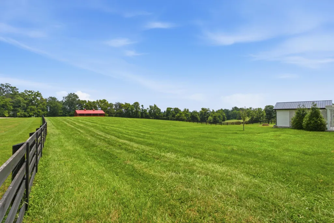
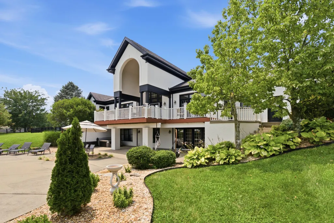
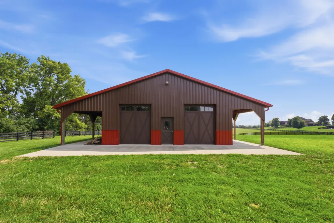
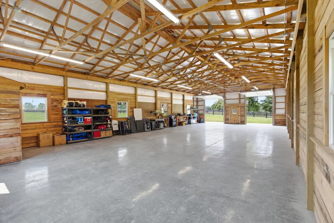
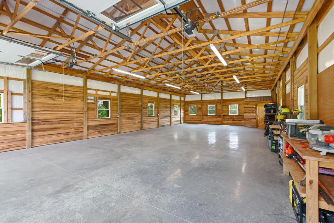
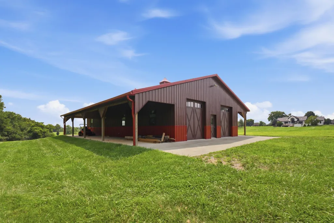
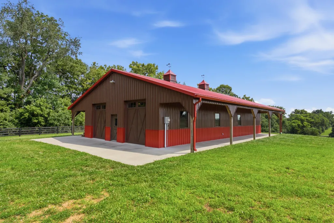
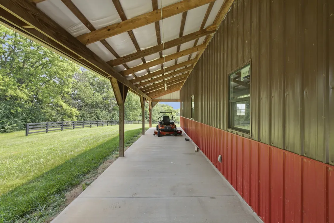
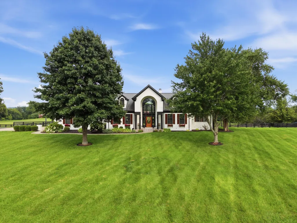
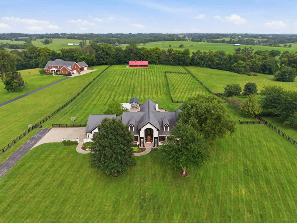
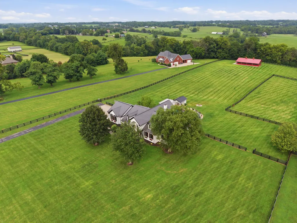
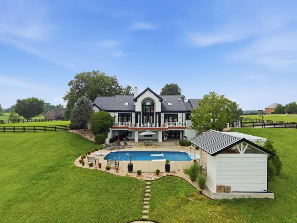
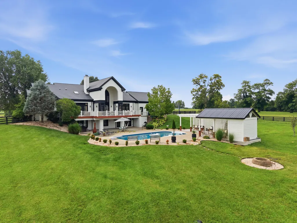
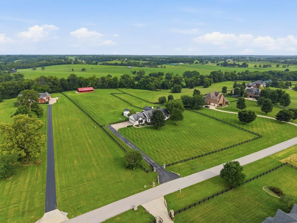
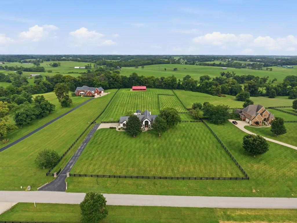
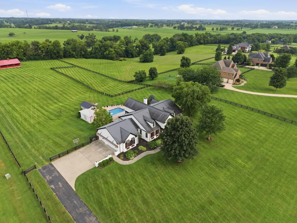
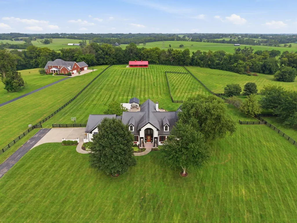
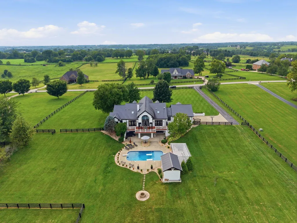
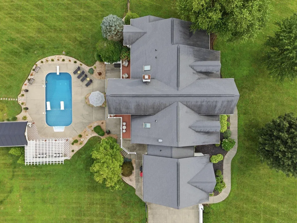
Welcome to this exceptional Central Kentucky retreat where luxury, thoughtful design, and peaceful country living come together on just over 5 picturesque acres in Jessamine County. This stunning ranch home is filled with carefully selected upgrades and custom touches, offering both elevated style and comfortable everyday living. At the heart of this home, the beautifully designed kitchen is truly a showstopper, featuring custom cabinetry, an expansive island, statement lighting, and high-end finishes—perfect for gathering, entertaining, and making everyday moments feel special. Thoughtful details continue throughout, with the spa-like primary bathroom that brings the outisde in, to the 2 additional en suite bedrooms in the basement (2 additional bedrooms in basement without a window making 6 total beds), creating a home that feels polished, inviting, and unlike anything else. Step outside and discover your own private resort. The sparkling saltwater pool is surrounded by beautifully designed outdoor spaces and complemented by a stylish pool house, creating the perfect setting for summer entertaining, relaxing weekends, or enjoying peaceful evenings overlooking the property. A huge newer built barn/workshop provides incredible flexibility for hobbies, projects, equipment, storage, or additional workspace, which is also plumbed for you to add a half bath. Enjoy the privacy and open space of country living without sacrificing convenience. Ideally located approximately 18 minutes from the Nicholasville Road corridor, 15 minutes from Palomar's shopping and dining, and with easy access to Blue Grass Airport, this property offers the best of all worlds. (Versailles mailing address but Jessamine Co. Schools-and 2 miles just past Champions Trace Golf Course)
| Price History | |
|---|---|
| 7/29/2026 | Listed $1,575,000 |
| 8/22/2026 | 2$1,550,000 |
General Features
| Sewer | Septic Tank |
|---|---|
| Heating | Electric |
| Cooling | Ceiling Fan(s),Central Air |
| Possession | Negotiable |
| Roof | Dimensional Style |
| Appliances | Cooktop,Dishwasher,Disposal,Microwave,Oven,Refrigerator |
| HOA Fee | 350 |
| Garage Spaces | 3 |
| Patio/Porch Features | Deck,Patio,Porch,Rear Patio,Front Porch,Rear Porch |
| Architectural Style | Ranch |
| Pool Features | In Ground |
| Construction Materials | Brick Veneer |
| Year Built | 2001 |
| View | Rural,Trees/Woods |
| Levels | One |
| Property Subtype | Single Family Residence |
| Parcel Number | 008-00-00-001.21 |
| Assoc Fee Paid Per | Annually |
| County | Jessamine |
| New Construction | No |
| Property Type | Residential |
| HOA | true |
| Attached Garage | false |
| Subdivision Name | Stirling Estates |
| Garage Y/N | true |
| Other Structures | Barn(s),Workshop |
| Total Rooms | 2 |
| Full Baths | 4 |
| Status | Contingent |
| Directions | 68/Harrodsburg Rd. outbound to Military Pike. Left at the Y onto Keene. At the 3 way stop, continue straight past Champions Trace Golf Course. Approximately 2 miles on your left into Stirling Estate |
| High School | West Jess HS |
| City | Versailles |
| High School District | Jessamine County - 9 |
| MLS Area | 009 - Jessamine County |
| Lot Size Units | Acres |
| Lot Size Square Feet | 217800 |
| Carport Y/N | false |
| Elementary School | Rosenwald |
| Land Lease Y/N | No |
| Home Warranty Y/N | No |
| Middle/Junior High School | West Jessamine Middle School |
| MLS Area Minor | 009 - Jessamine County |
| Lease Considered Y/N | No |
| Rent Control Y/N | No |
| Structure Type | House |
| Standard Status | Pending |
| MobileHomeRemainsYN | No |
| Senior Community | None |
| Sewer_co_Septic_sp_Tank | true |
Interior Features
| Interior Amenities | Breakfast Bar,Ceiling Fan(s),Eat-in Kitchen,Entrance Foyer,In-Law Floorplan,Primary Downstairs,Walk-In Closet(s),Wet Bar |
|---|---|
| Basement | Exterior Entry,Finished,Full,Walk-Out Access |
| Flooring | Hardwood,Tile |
| Total Fireplaces | 1 |
| Fireplace Features | Great Room |
| Basement (Y/N) | Yes |
| Air Conditioning Y/N | true |
| Heating Y/N | true |
| Fireplace Y/N | true |
| Above Grade Finished Area | 3169 |
| Half Baths | 2 |
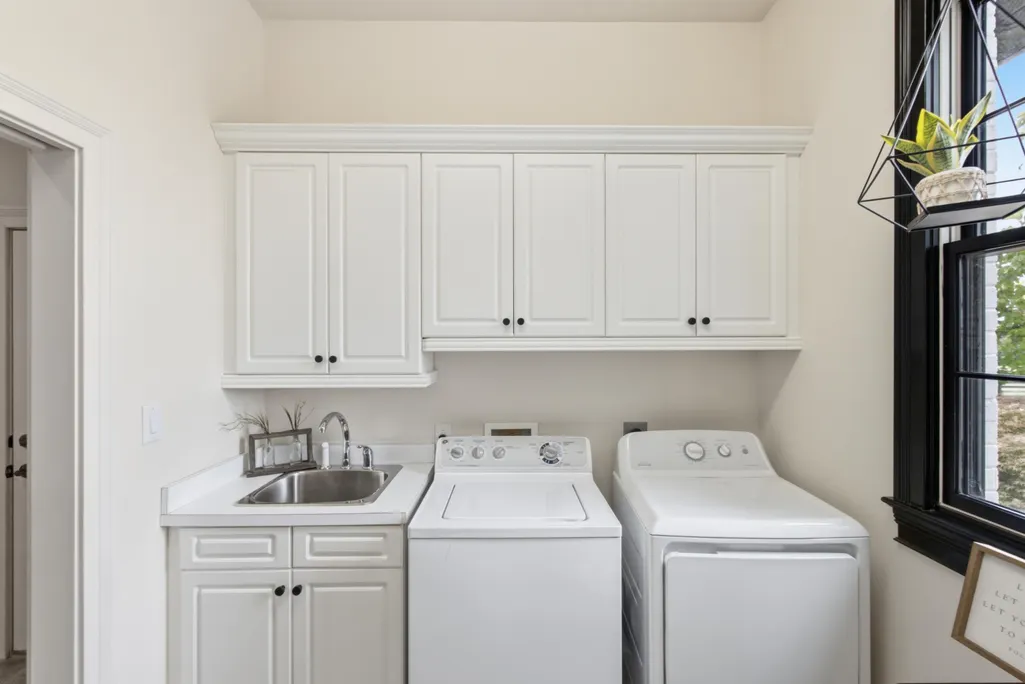
| Laundry Features | Main Level |
| Total Bedrooms | 4 |
| Below Grade Finished Area | 2220 |
| LivingAreaSource | Public Records |
| Total Baths | 6 |
Exterior Features
| Exterior Amenities | Fire Pit |
|---|---|
| Fencing | Wood |
| Parking Features | Attached Garage,Driveway |
| Lot Features | Landscaped |
| Water Source | Public |
| Lot Size Area | 5.3 |
| Foundation Details | Concrete Perimeter |
| Building Area Total | 5389 |
| Lot Size Acres | 5.3 |
| Lot Size Source | Assessor |
| Waterfront Y/N | false |
| Crops Included Y/N | No |
| Horse Y/N | No |
| Irrigation Water Rights Y/N | No |
Amenities
- Foreclosure
- Views
- Short Sale
- New Construction
- Adult 55+
- Lease To Own
- No HOA Fees
- Furnished
- Primary On Main
- Air Conditioning
- Seller Finance
- Green
- Fixer Upper
- Horse
- Golf
- Fireplace
- Deck
- Garage
- Basement
- Pool
Property vs Single Family Average in 40383
Price
Year Built
 Data last updated: September 22, 2026 2:49 AM UTC and updating occurs daily
 The data relating to real estate for sale on this web site comes in part from the Internet Data Exchange Program of Metro Search, Inc. Real estate listings held by brokerage firms other than NextHome Custom Realty are marked with the Internet Data Exchange logo or the Internet Data Exchange thumbnail logo and detailed information about each listing includes the name of the listing broker.
© 2026 Metro Search, Inc.
The data relating to real estate for sale on this web site comes in part from the Internet Data Exchange Program of Metro Search, Inc. Real estate listings held by brokerage firms other than NextHome Custom Realty are marked with the Internet Data Exchange logo or the Internet Data Exchange thumbnail logo and detailed information about each listing includes the name of the listing broker.
© 2026 Metro Search, Inc.
