
New Construction
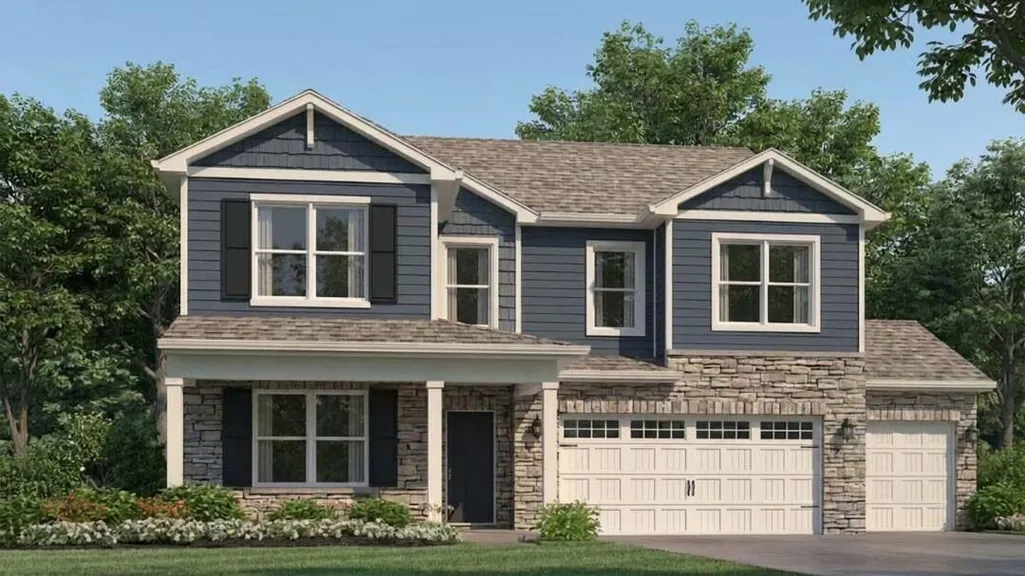

Address
100 Oxford Reserve Street, Georgetown, KY
Price
$ 460,659
Property Attributes
- MLS#26020220
- TypeSingle Family
- Listing Status Pending
- CountyScott
- CityGeorgetown
- Area005 - Scott County
- NeighborhoodOxford Reserve
- Zip40324
- StyleSingle Family Residence
- Year Built2026
- Price$ 460,659
- Bedrooms4
- Full Bathrooms2
- Half Bathrooms1
- Sqr Footage2904
- Lot Size0.22 Acres
Data Source:
ImagineMLS
Property Description
Oxford Reserve Lot #74
| Price History | |
|---|---|
| 7/29/2026 | Listed $460,659 |
General Features
| Sewer | Public Sewer |
|---|---|
| Heating | Electric |
| Cooling | Central Air |
| Utilities | Electricity Connected,Sewer Connected,Water Connected,Underground Utilities |
| Possession | Close Of Escrow,Other |
| Roof | Dimensional Style,Shingle |
| Appliances | Dishwasher,Disposal,Microwave,Range |
| HOA Fee | 160 |
| Garage Spaces | 3 |
| Association Fee Includes | Other |
| Patio/Porch Features | Patio,Porch,Rear Patio,Front Porch |
| Construction Materials | Stone,Vinyl Siding |
| Year Built | 2026 |
| Levels | Two |
| Property Subtype | Single Family Residence |
| Assoc Fee Paid Per | Annually |
| County | Scott |
| New Construction | true |
| Property Type | Residential |
| HOA | true |
| Attached Garage | false |
| Subdivision Name | Oxford Reserve |
| Garage Y/N | true |
| Total Rooms | 12 |
| Full Baths | 2 |
| Status | Pending |
| Directions | From I-75 take exit 125 toward Georgetown/ Paris. Continue straight onto Connector Rd. Right onto Old Oxford. Right onto Evans Blvd. Left onto Oxford Reserve Street. |
| High School | Scott Co |
| City | Georgetown |
| High School District | Scott County - 5 |
| MLS Area | 005 - Scott County |
| Lot Size Units | Acres |
| Lot Size Square Feet | 9547 |
| Carport Y/N | false |
| Elementary School | Eastern |
| Land Lease Y/N | No |
| Home Warranty Y/N | true |
| Middle/Junior High School | Royal Spring |
| Property Condition | New Construction |
| MLS Area Minor | 005 - Scott County |
| Lease Considered Y/N | No |
| Rent Control Y/N | No |
| Structure Type | House |
| Standard Status | Pending |
| MobileHomeRemainsYN | No |
| Senior Community | None |
| Sewer_co_Public_sp_Sewer | true |
| Utilities_co_Underground_sp_Utilities | true |
Interior Features
| Interior Amenities | Walk-In Closet(s) |
|---|---|
| Flooring | Carpet,Vinyl |
| Total Fireplaces | 1 |
| Fireplace Features | Electric,Living Room |
| Basement (Y/N) | No |
| Air Conditioning Y/N | true |
| Heating Y/N | true |
| Window Features | Blinds,Screens |
| Fireplace Y/N | true |
| Above Grade Finished Area | 2904 |
| Half Baths | 1 |
| Laundry Features | Electric Dryer Hookup,Washer Hookup |
| Total Bedrooms | 4 |
| LivingAreaSource | Plans |
| Total Baths | 3 |
Exterior Features
| Parking Features | Attached Garage,Driveway,Garage Faces Front |
|---|---|
| Water Source | Public |
| Lot Size Area | 0.22 |
| Foundation Details | Slab |
| Building Area Total | 2904 |
| Lot Size Acres | 0.22 |
| Lot Size Source | Public Records |
| Waterfront Y/N | false |
| Builder Model | Lyndhurst B4 |
| Crops Included Y/N | No |
| Horse Y/N | false |
| Irrigation Water Rights Y/N | No |
Amenities
- Foreclosure
- Views
- Short Sale
- New Construction
- Adult 55+
- Lease To Own
- No HOA Fees
- Furnished
- Primary On Main
- Air Conditioning
- Seller Finance
- Green
- Fixer Upper
- Horse
- Golf
- Fireplace
- Deck
- Garage
- Basement
- Pool
Property vs Single Family Average in 40324
Price
Year Built
 Data last updated: September 22, 2026 2:49 AM UTC and updating occurs daily
 The data relating to real estate for sale on this web site comes in part from the Internet Data Exchange Program of Metro Search, Inc. Real estate listings held by brokerage firms other than NextHome Custom Realty are marked with the Internet Data Exchange logo or the Internet Data Exchange thumbnail logo and detailed information about each listing includes the name of the listing broker.
© 2026 Metro Search, Inc.
The data relating to real estate for sale on this web site comes in part from the Internet Data Exchange Program of Metro Search, Inc. Real estate listings held by brokerage firms other than NextHome Custom Realty are marked with the Internet Data Exchange logo or the Internet Data Exchange thumbnail logo and detailed information about each listing includes the name of the listing broker.
© 2026 Metro Search, Inc.
