
Views







Address
4891 Faulkirk Lane, Lexington, KY
Price
$ 1,399,000
Property Attributes
- MLS#26008262
- TypeSingle Family
- Listing Status Pending
- CountyFayette
- CityLexington
- Area003 - Fayette County SE
- NeighborhoodHartland Estates
- Zip40515
- StyleSingle Family Residence
- Year Built1987
- Price$ 1,399,000
- Bedrooms4
- Full Bathrooms4
- Half Bathrooms1
- Sqr Footage5892
- Lot Size0.6 Acres
Data Source:
ImagineMLS
Property Description
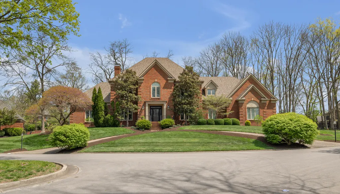
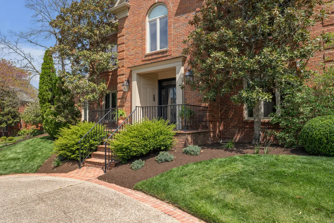
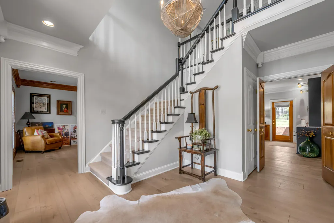
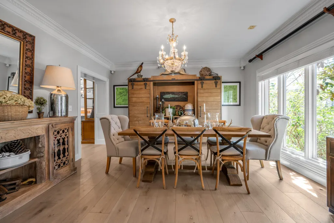
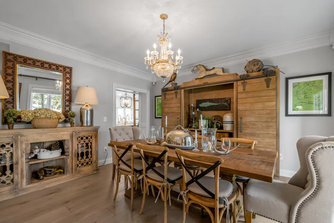
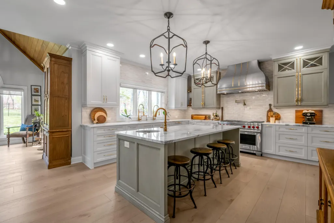
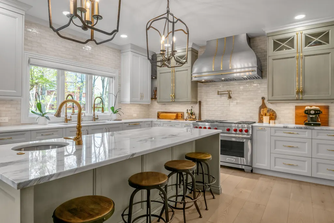
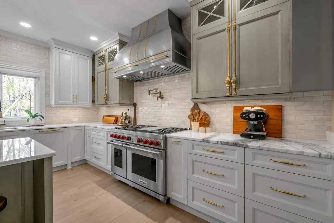
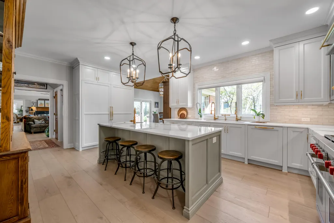
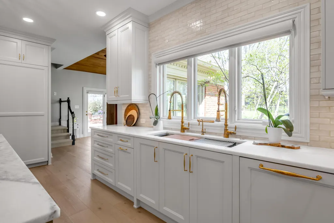
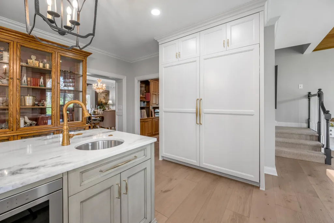
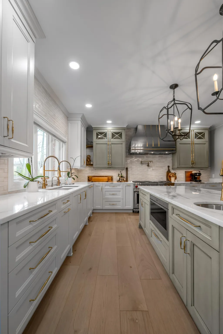
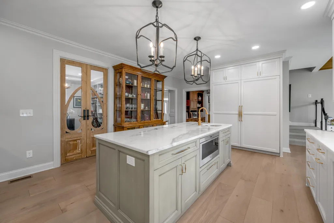
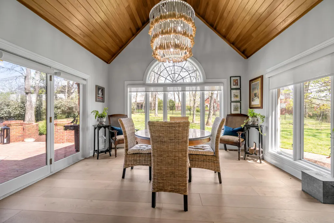
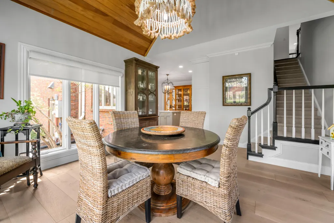
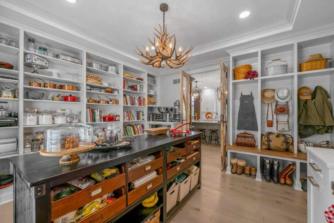
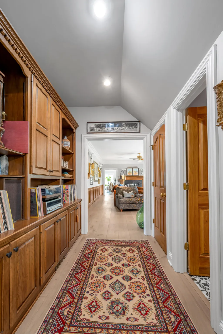
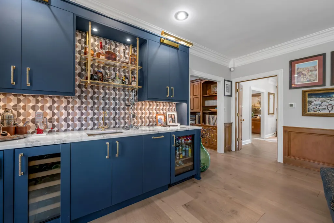
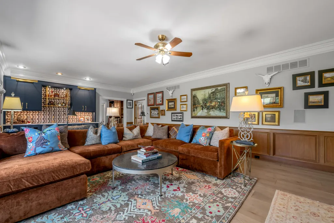
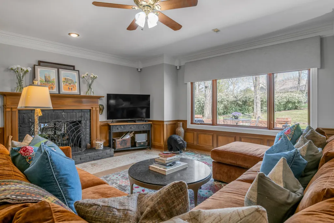
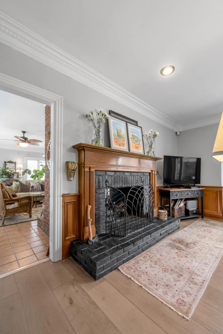
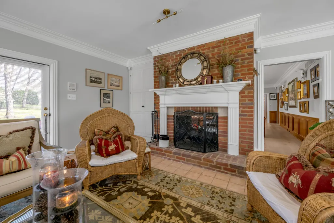
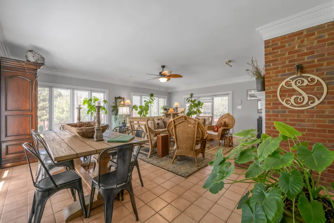
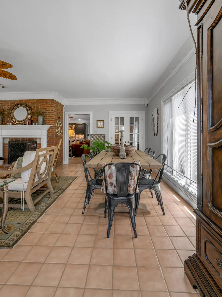
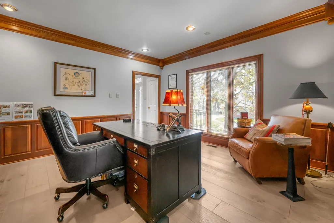
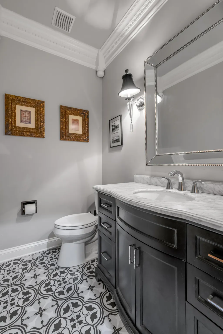
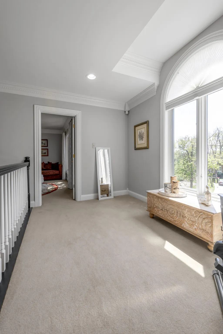
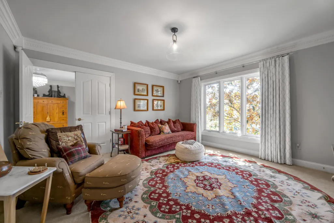
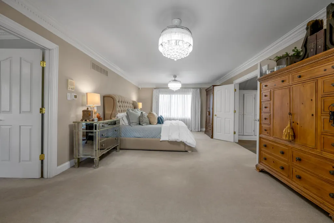
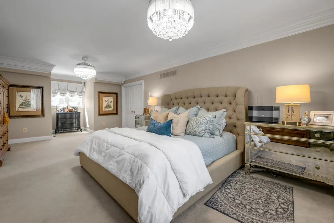
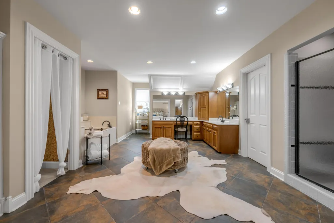
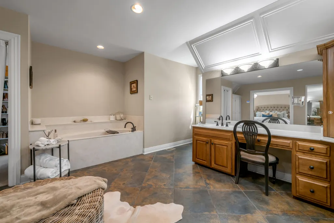
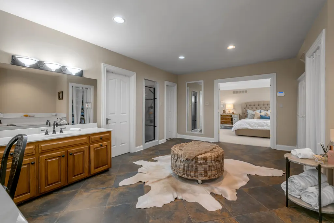
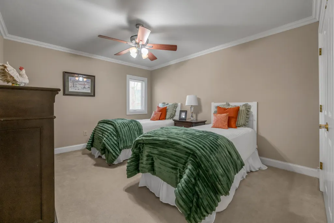
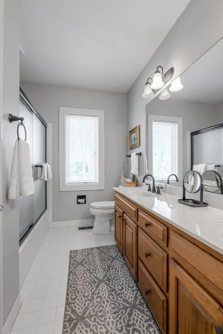
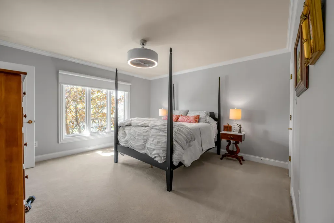
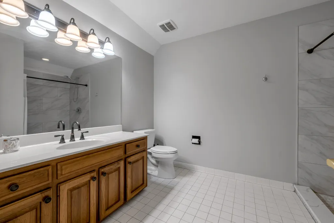
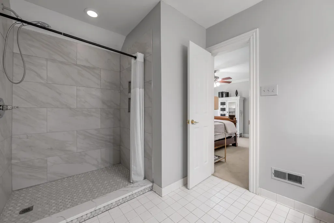
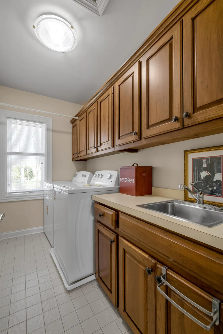
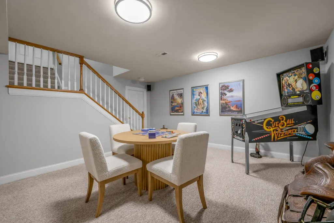
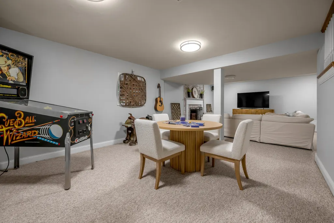
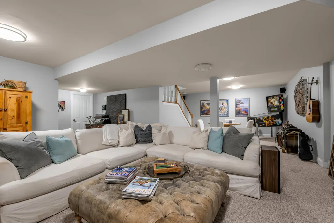
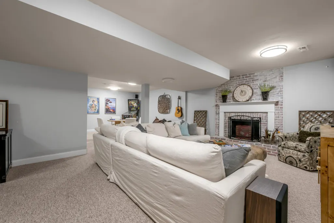
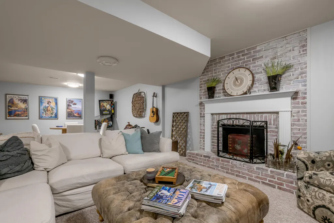
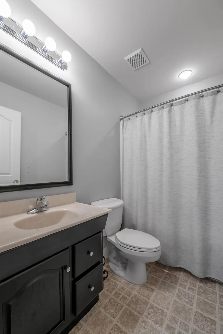
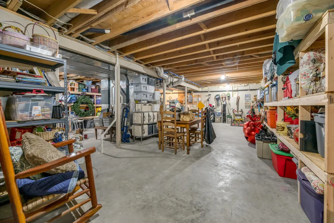
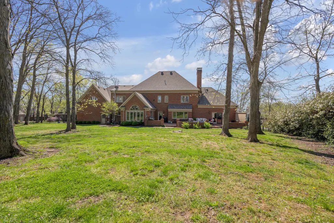
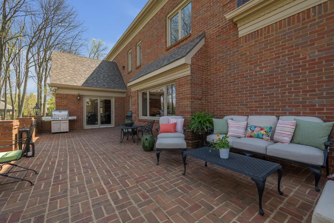
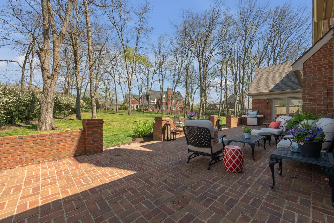
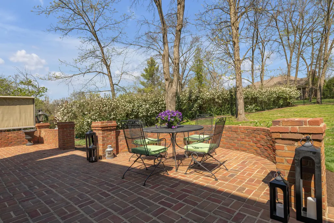
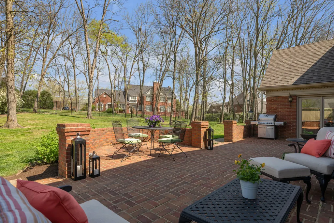
Tucked away on a quiet, tree-lined cul-de-sac in Hartland Estates, this home is the perfect blend of classic style and Southern charm. Step inside and you're greeted by a stunning two-story foyer with dramatic lighting that feels both elegant and inviting. Warm French oak flooring runs throughout the main level, adding a relaxed, lived-in feel. A gracious formal dining room seamlessly transitions into what can only be described as the heart of the home: a truly bespoke, designer kitchen where no detail has been overlooked. This one-of-a-kind culinary space, designed by Derrick Whitaker, is a masterclass in luxury and function. Marble countertops rest atop handcrafted cabinetry, complemented by a striking Moroccan tile backsplash. A custom-designed vent hood crowns the professional-grade 48-inch Wolfe range with pot filler. A full-size 36-inch Sub-Zero refrigerator and freezer, Wolfe microwave and warming drawer, and expansive stainless steel sink, outfitted with dual brass faucets and integrated accessories, reflects the kitchen's thoughtful design. Just off the kitchen, the breakfast room features a cathedral ceiling with stained tongue-and-groove wood, access to the back staircase, and doors that open directly to the patio. Tucked behind a set of circa 1850 French doors is a scullery, as functional as it is charming, with a beautifully restored cast iron sink, additional Bosch dishwasher, an abundance of shelving and cabinetry, plus a convenient drop zone. The main living space is built for both relaxing and entertaining, with a spacious family room featuring a fabulous wet bar—complete with an ice maker, beverage fridge, wine cooler, and a standout hammered copper sink. A double-sided fireplace connects the great room to a bright, oversized sunroom with terracotta tile. Both areas open right out to the patio, making indoor-outdoor living feel effortless. A dedicated office with rich wood moldings and built-ins offers a quiet, polished workspace. Upstairs, the primary suite offers loads of privacy with a separate sitting area—perfect for a quiet morning coffee or winding down at the end of the day. The ensuite bath offers a tiled walk-in shower, double sinks with a dedicated vanity space, and two walk-in closets so you don't have to share. Two additional bedrooms share a centrally located hall bath, while the third has its own private ensuite with a tiled walk-in shower. The finished lower level adds flexibility with a large rec space, full bath, and a cozy family room with fireplace—ideal for movie nights or game days—plus a large unfinished storage space. Outside, a brick paver patio overlooks the fully fenced yard framed by mature trees. A three-car side-entry garage and circular drive add both convenience and curb appeal. Meticulously maintained, the home has seen major updates including a new roof with copper flashing, a whole-house Generac generator, and a water filtration system. A rare opportunity to own a beautifully designed home in one of Lexington's most desirable neighborhoods—where every detail has been considered and every space feels like home.
| Price History | |
|---|---|
| 4/17/2026 | Listed $1,499,000 |
| 5/15/2026 | 7$1,399,000 |
General Features
| Sewer | Public Sewer |
|---|---|
| Heating | Forced Air,Natural Gas,Zoned |
| Cooling | Electric,Zoned |
| Utilities | Electricity Connected,Natural Gas Connected,Sewer Connected,Water Connected,Underground Utilities |
| Possession | Close Of Escrow |
| Roof | Shingle |
| Appliances | Dishwasher,Disposal,Double Oven,Gas Range,Microwave,Refrigerator |
| HOA Fee | 1300 |
| Garage Spaces | 3 |
| Association Fee Includes | Other |
| Patio/Porch Features | Patio,Porch,Rear Patio,Front Porch |
| Security Features | Security System Owned |
| Construction Materials | Other,Brick Veneer |
| Year Built | 1987 |
| View | Neighborhood,Trees/Woods |
| Levels | One and One Half |
| Property Subtype | Single Family Residence |
| Parcel Number | 20047260 |
| Community Features | Park,Pool,Tennis Court(s) |
| Assoc Fee Paid Per | Annually |
| County | Fayette |
| New Construction | No |
| Property Type | Residential |
| Association Amenities | Clubhouse,Pool,Recreational Facilities,Tennis Court(s) |
| HOA | true |
| Attached Garage | false |
| Subdivision Name | Hartland Estates |
| Garage Y/N | true |
| Total Rooms | 19 |
| Full Baths | 4 |
| Status | Pending |
| Directions | Hartland Parkway to Hawkesbury Place, Left on Faulkirk Lane, House is on right. |
| High School | Tates Creek |
| City | Lexington |
| High School District | Fayette County - 1 |
| MLS Area | 003 - Fayette County SE |
| Lot Size Units | Acres |
| Lot Size Square Feet | 25918.2 |
| Carport Y/N | false |
| Elementary School | Millcreek |
| Land Lease Y/N | No |
| Home Warranty Y/N | false |
| Middle/Junior High School | Tates Creek |
| MLS Area Minor | 003 - Fayette County SE |
| Lease Considered Y/N | No |
| Rent Control Y/N | No |
| Structure Type | House |
| Standard Status | Pending |
| MobileHomeRemainsYN | No |
| Senior Community | None |
| Sewer_co_Public_sp_Sewer | true |
| Utilities_co_Underground_sp_Utilities | true |
Interior Features
| Interior Amenities | Breakfast Bar,Ceiling Fan(s),Eat-in Kitchen,Entrance Foyer,Walk-In Closet(s),Wet Bar |
|---|---|
| Basement | Bath/Stubbed,Finished,Full,Interior Entry,Sump Pump |
| Flooring | Carpet,Hardwood,Tile |
| Total Fireplaces | 3 |
| Fireplace Features | Basement,Family Room,Gas Log,Living Room |
| Basement (Y/N) | Yes |
| Air Conditioning Y/N | true |
| Heating Y/N | true |
| Window Features | Blinds,Insulated Windows,Screens |
| Fireplace Y/N | true |
| Above Grade Finished Area | 5086 |
| Half Baths | 1 |
| Laundry Features | Electric Dryer Hookup,Washer Hookup |
| Total Bedrooms | 4 |
| Below Grade Finished Area | 806 |
| LivingAreaSource | Appraiser |
| Total Baths | 5 |
| Heating-Forced Air | true |
| Heating-Natural Gas | true |
Exterior Features
| Fencing | Other |
|---|---|
| Parking Features | Driveway,Garage Door Opener,Garage Faces Side |
| Lot Features | Landscaped,Many Trees |
| Water Source | Public |
| Lot Size Area | 0.6 |
| Foundation Details | Concrete Perimeter |
| Building Area Total | 5892 |
| Lot Size Acres | 0.6 |
| Lot Size Source | Public Records |
| Waterfront Y/N | false |
| Door Features | Storm Door(s) |
| Other Equipment | Irrigation Equipment |
| Crops Included Y/N | No |
| Horse Y/N | false |
| Irrigation Water Rights Y/N | No |
Amenities
- Foreclosure
- Views
- Short Sale
- New Construction
- Adult 55+
- Lease To Own
- No HOA Fees
- Furnished
- Primary On Main
- Air Conditioning
- Seller Finance
- Green
- Fixer Upper
- Horse
- Golf
- Fireplace
- Deck
- Garage
- Basement
- Pool
Property vs Single Family Average in 40515
Price
Year Built
 Data last updated: September 22, 2026 2:49 AM UTC and updating occurs daily
 The data relating to real estate for sale on this web site comes in part from the Internet Data Exchange Program of Metro Search, Inc. Real estate listings held by brokerage firms other than NextHome Custom Realty are marked with the Internet Data Exchange logo or the Internet Data Exchange thumbnail logo and detailed information about each listing includes the name of the listing broker.
© 2026 Metro Search, Inc.
The data relating to real estate for sale on this web site comes in part from the Internet Data Exchange Program of Metro Search, Inc. Real estate listings held by brokerage firms other than NextHome Custom Realty are marked with the Internet Data Exchange logo or the Internet Data Exchange thumbnail logo and detailed information about each listing includes the name of the listing broker.
© 2026 Metro Search, Inc.
